Istanbul Maritime Museum: Existence with Boundaries
As a competition project, the Maritime Museum reveals itself through the design process and concept explained by the architects. If your clients are part of the military and you have to convince them in a competition, this situation might be understandable. Explaining the design process and giving meaning to all the lines mostly causes some strict intentions and applications. These strict intentions can move simultaneously with the expectations of the military and the competition jury. In Turkey, it is a fact that if a competition project is well explained and there is no doubt about the result, it is more valuable and understandable than its alternatives. If you have to choose something, it must be something that you can understand in the first place. On the other hand, this is not the main discussion concerning the Istanbul Maritime Museum because municipalities or public institutions demand this kind of detailed work under competition regulations.1
Actually, the main discussion comes forward when we compare what we read from the architects and what we see in the building itself. The architects’ explanations define exact intentions that were planned. At this point, the question might be: can we say the same thing about the result? In that sense, we can talk about the difference between designing a place with exact intentions and perceiving a place through its different parameters.
“The whole composition rises from a shallow pool, which connects the gallery to the sea. The facade line of the new structure is recessed from the existing building at the Dolmabahçe Boulevard to form an open space in front of the entry that promises a meeting and gathering place for people in an otherwise fairly congested street scape with narrow sidewalks.”2
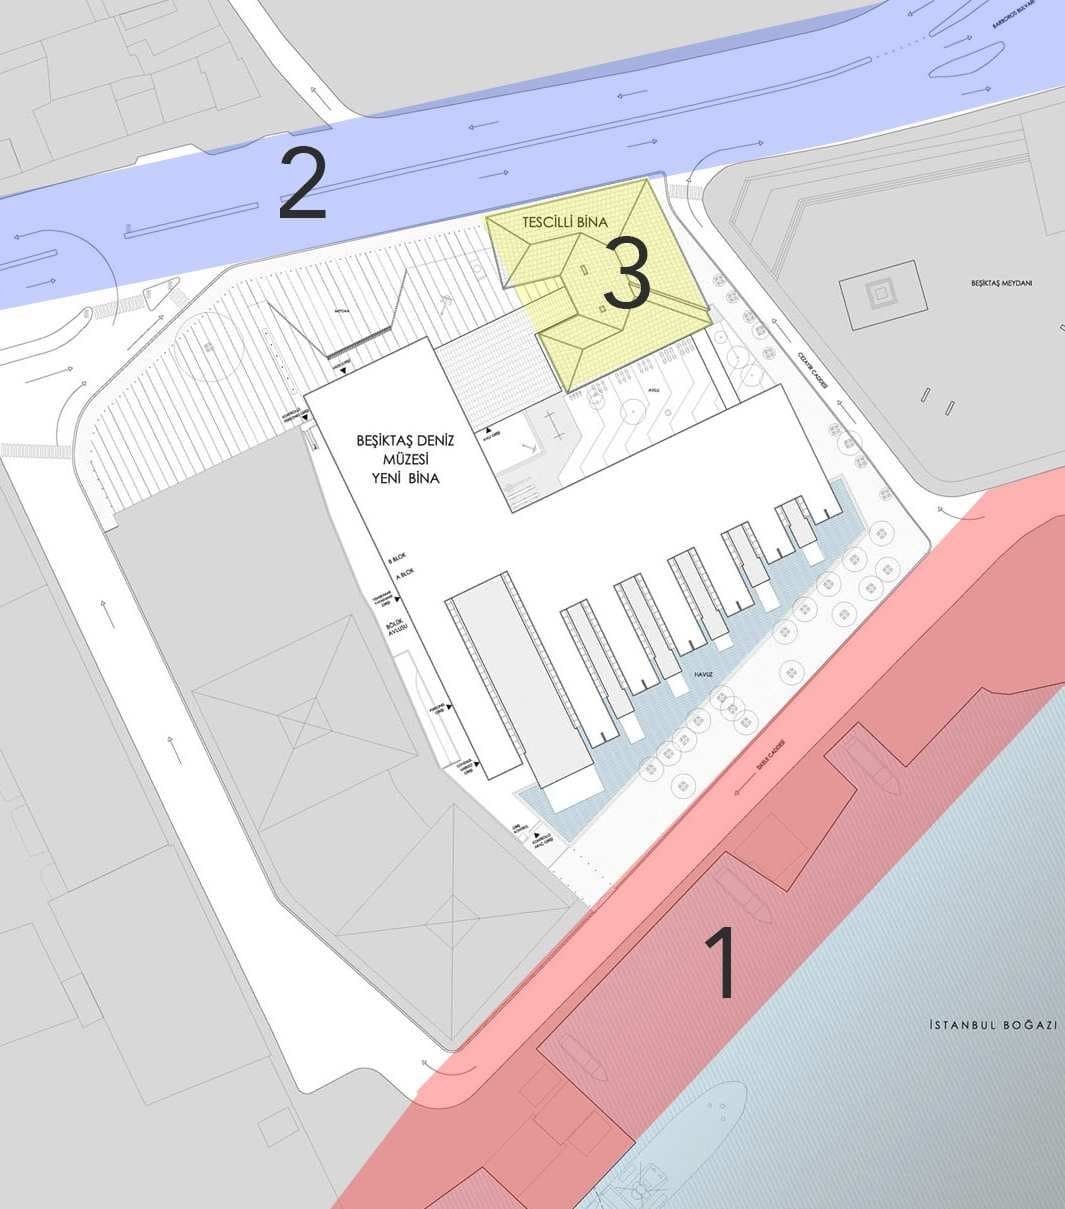
Fig. 1: Site Plan3
As an example, one of the most important explanations is found in these sentences. There are two important edges in this explanation: the Bosphorus side and Dolmabahçe Boulevard. We can say that the architects tried to make a composition with these boundaries. We can also add the old museum side to these boundaries. In that sense, the main discussion will focus on the contradictions between decisions about these boundaries and the way these decisions are perceived.
There is no doubt that the project site is one of the most important areas in Istanbul. This importance gives the architects a chance to define the site through boundaries. Also, the way of defining the whole project is assertively theatrical.4 In that sense, the Bosphorus side plays a significant role in giving the building some metaphorical meanings.
In this context, the building offers a connection between the boats and the sea, like a dock. “The dock” is emphasized by shallow pools, and the main gallery turns to that side. Is it the right way to give the building a metaphorical character as a dock by making some shallow pools? In the Istanbul Maritime Museum, this kind of intention shows itself through a bland scenario, especially on the Bosphorus side. Also, this kind of approach causes the boundaries that already exist to be ignored. On the contrary, the building prevents this neglect through its main façade. Because the façade of the museum is mostly transparent on that side, it gives us a chance to perceive inside and outside at the same time. The starting point of the design process mostly uses these boundaries with physical attributes to create a metaphorical character, but the ignored boundaries do not allow this kind of composition.
So what are the boundaries that already exist on the Bosphorus side? There are some physical boundaries that we can measure and calculate. Also, there are some chimeras that we can perceive but cannot locate exactly. They cannot be recorded with a line on a drawing but remain vital in people’s identification of place.5 What is the position of these boundaries in the Maritime Museum? The relationship between inside and outside is not clear, and it is not enough to explain it with “the dock” metaphor. There is another inconsistent result on that side. The transparent parts are not for boats. They are just emergency exits for visitors.
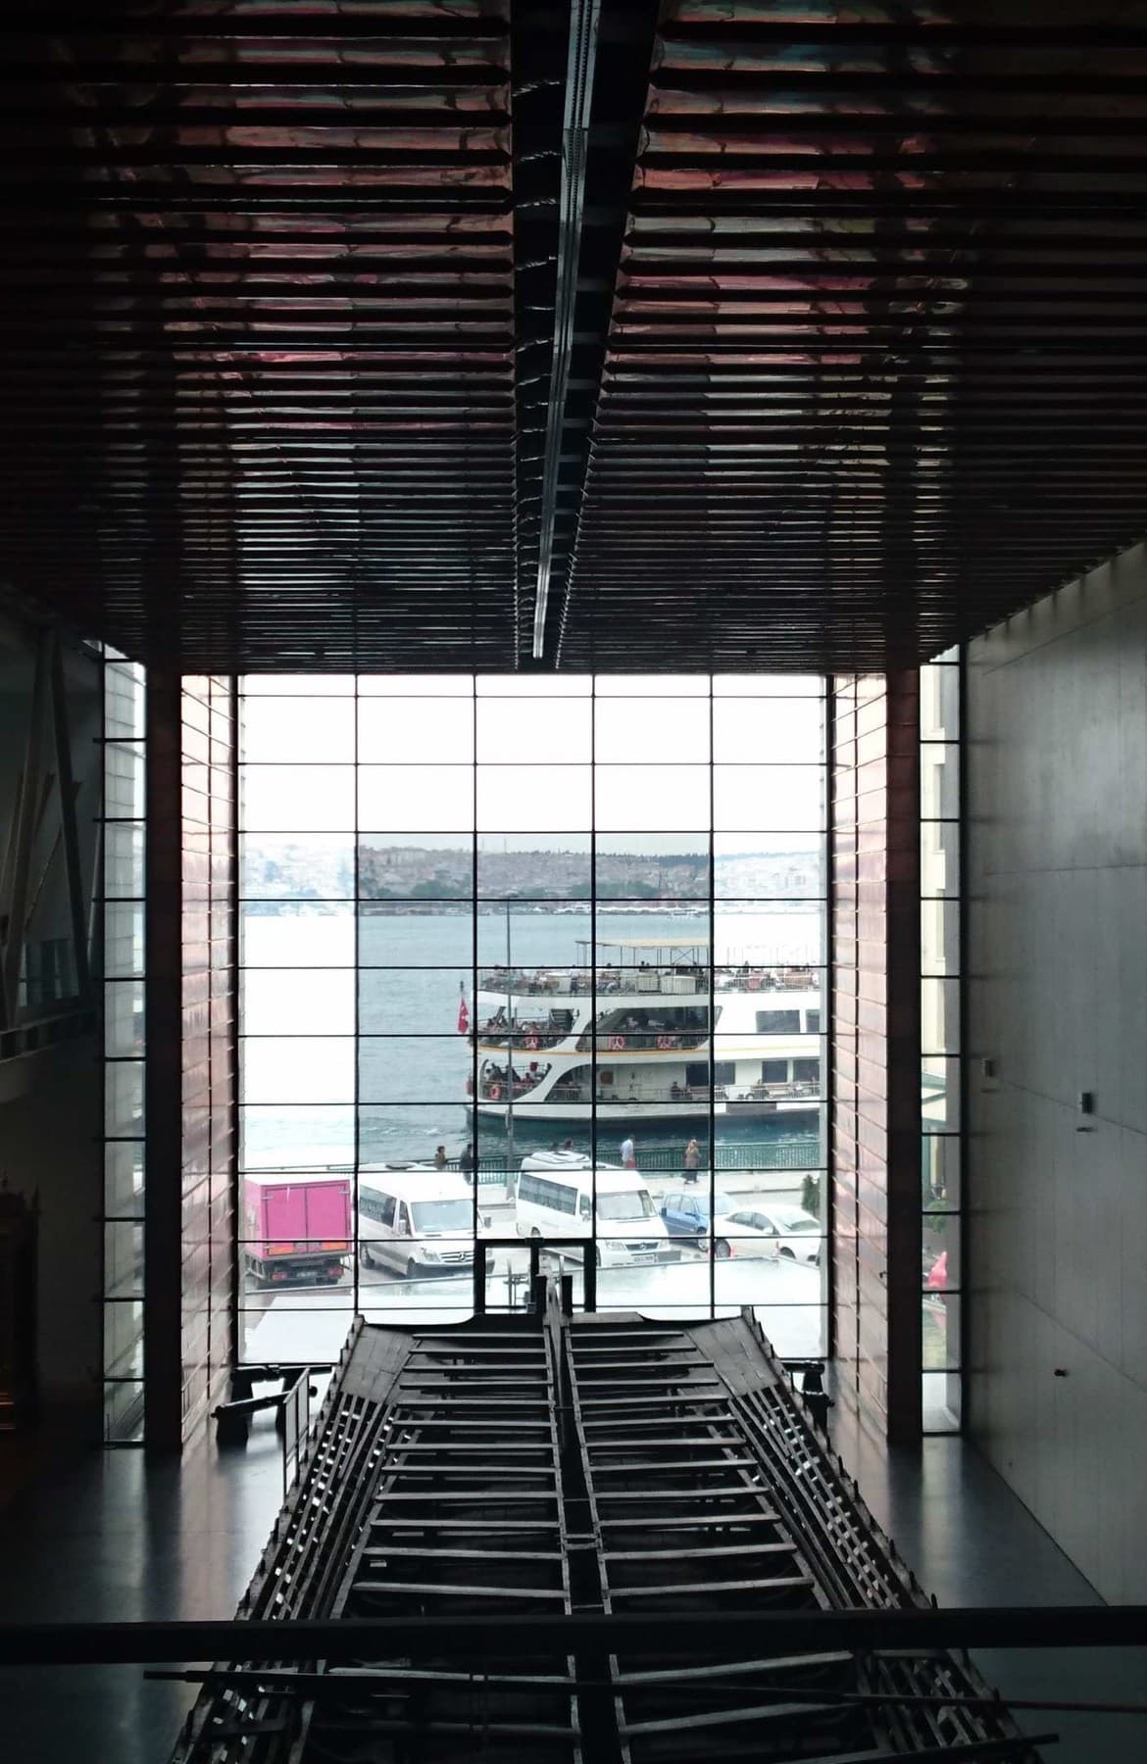
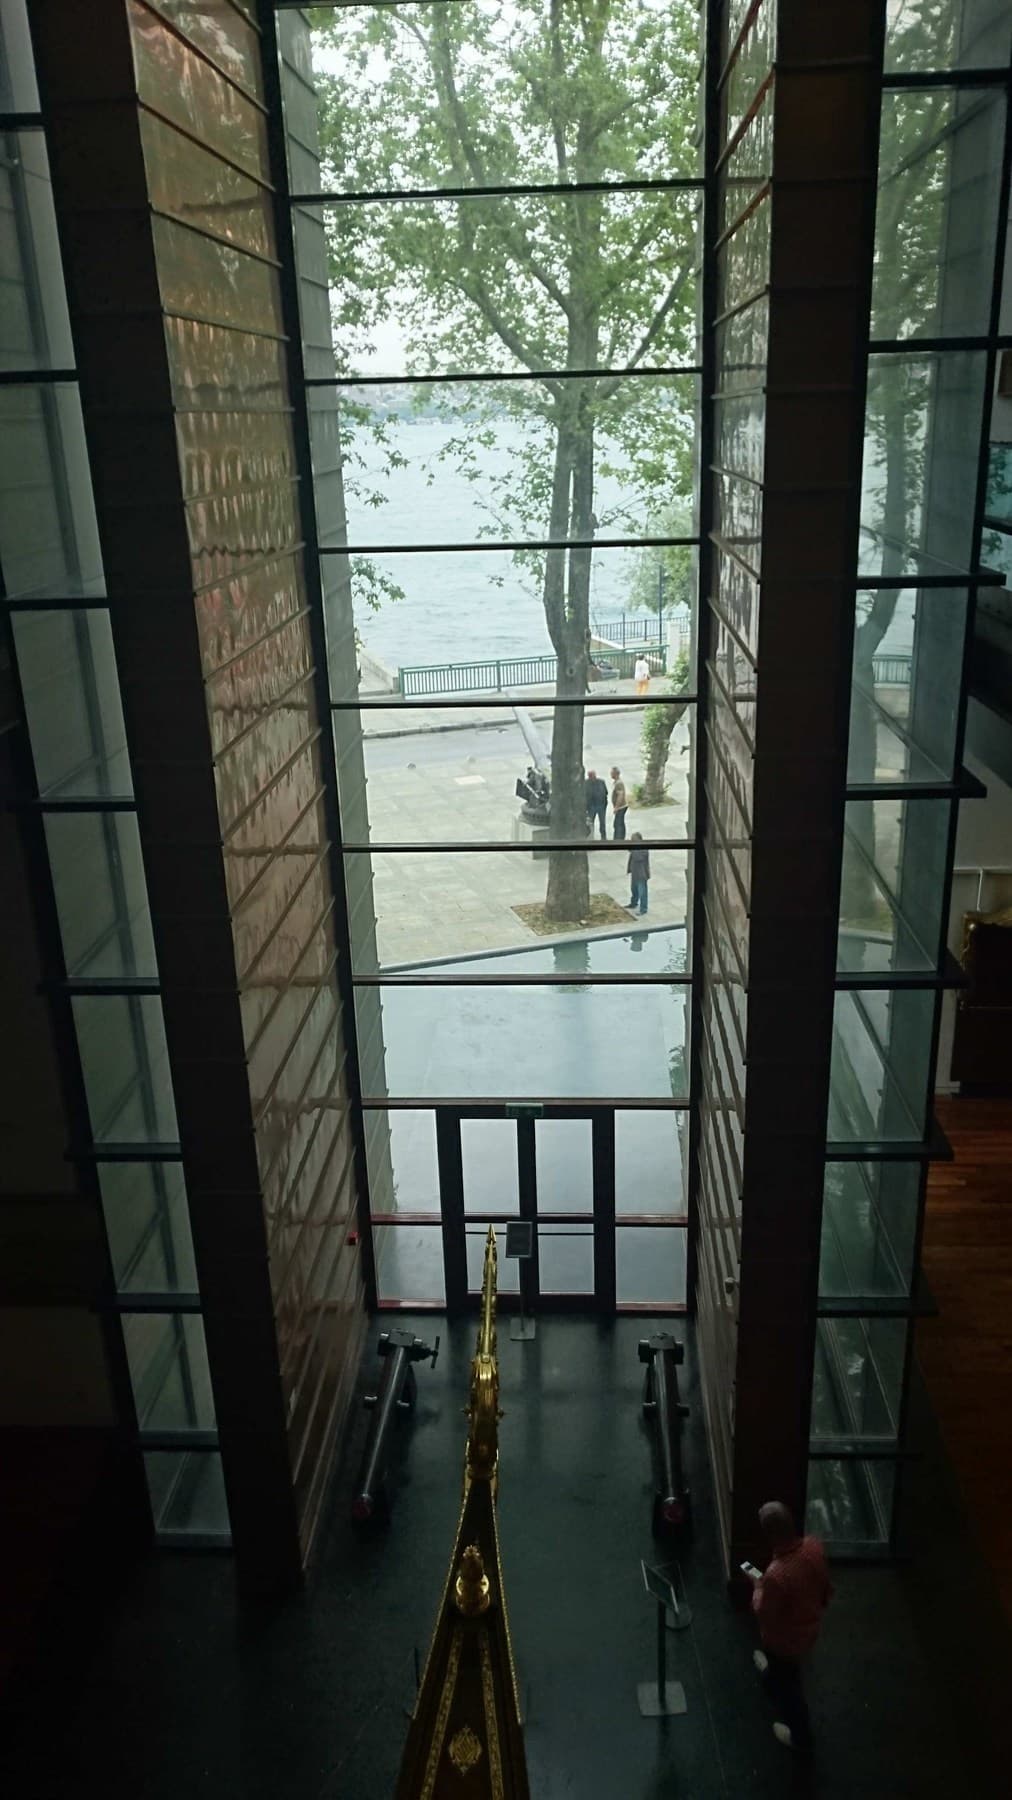
Also, the boundaries or edges of the museum are another debatable issue on the Bosphorus side. Constructing a building leads us to talk about new boundaries such as walls, façades, etc. Strict decisions about the transparency and massiveness of the façade do not help to connect the building and the existing boundaries. Another perspective is to create edges or boundaries that are related to the existing boundaries.
As a good example of creating edges or boundaries, Maurice Merleau-Ponty mentioned Cézanne’s works. According to him, when we observe our environment, our visual perception does not see the contours of objects. The boundaries of objects are colors. But the rules of the modern way of painting say that first you have to draw the contours, define your boundaries, and paint them. Cézanne tried to define boundaries in a much more existential way. There are no contours of objects, just colors. Colors define boundaries as we see and perceive them in our daily life.6 The way of creating edges or boundaries should not ignore the boundaries that already exist. This kind of decision makes the connection weak and debatable.
All of these design approaches in the Maritime Museum come forward with the exact intentions of the architects, as mentioned before. A designer or architect makes a decision and may systematically build an environment according to his way of perceiving. But sometimes the result may not be well resolved or work for all the people in society.
In this context, the other side of the building becomes an important issue. It has the entrance to the building on Dolmabahçe Boulevard, where it is linked to the city and traffic access. It may be one of the most inspirational decisions about the museum, with its retreat from the boulevard and uninterrupted visual contact with the Bosphorus.
Also, it offers an environmental image with its composure and transparency against the chaos of Beşiktaş. It tries to develop a system of orientation through its spatial composition or meanings.7 Again, this system of orientation has many exact intentions and expectations on the part of the architects. They thought that it would bring people there through its system of orientation.
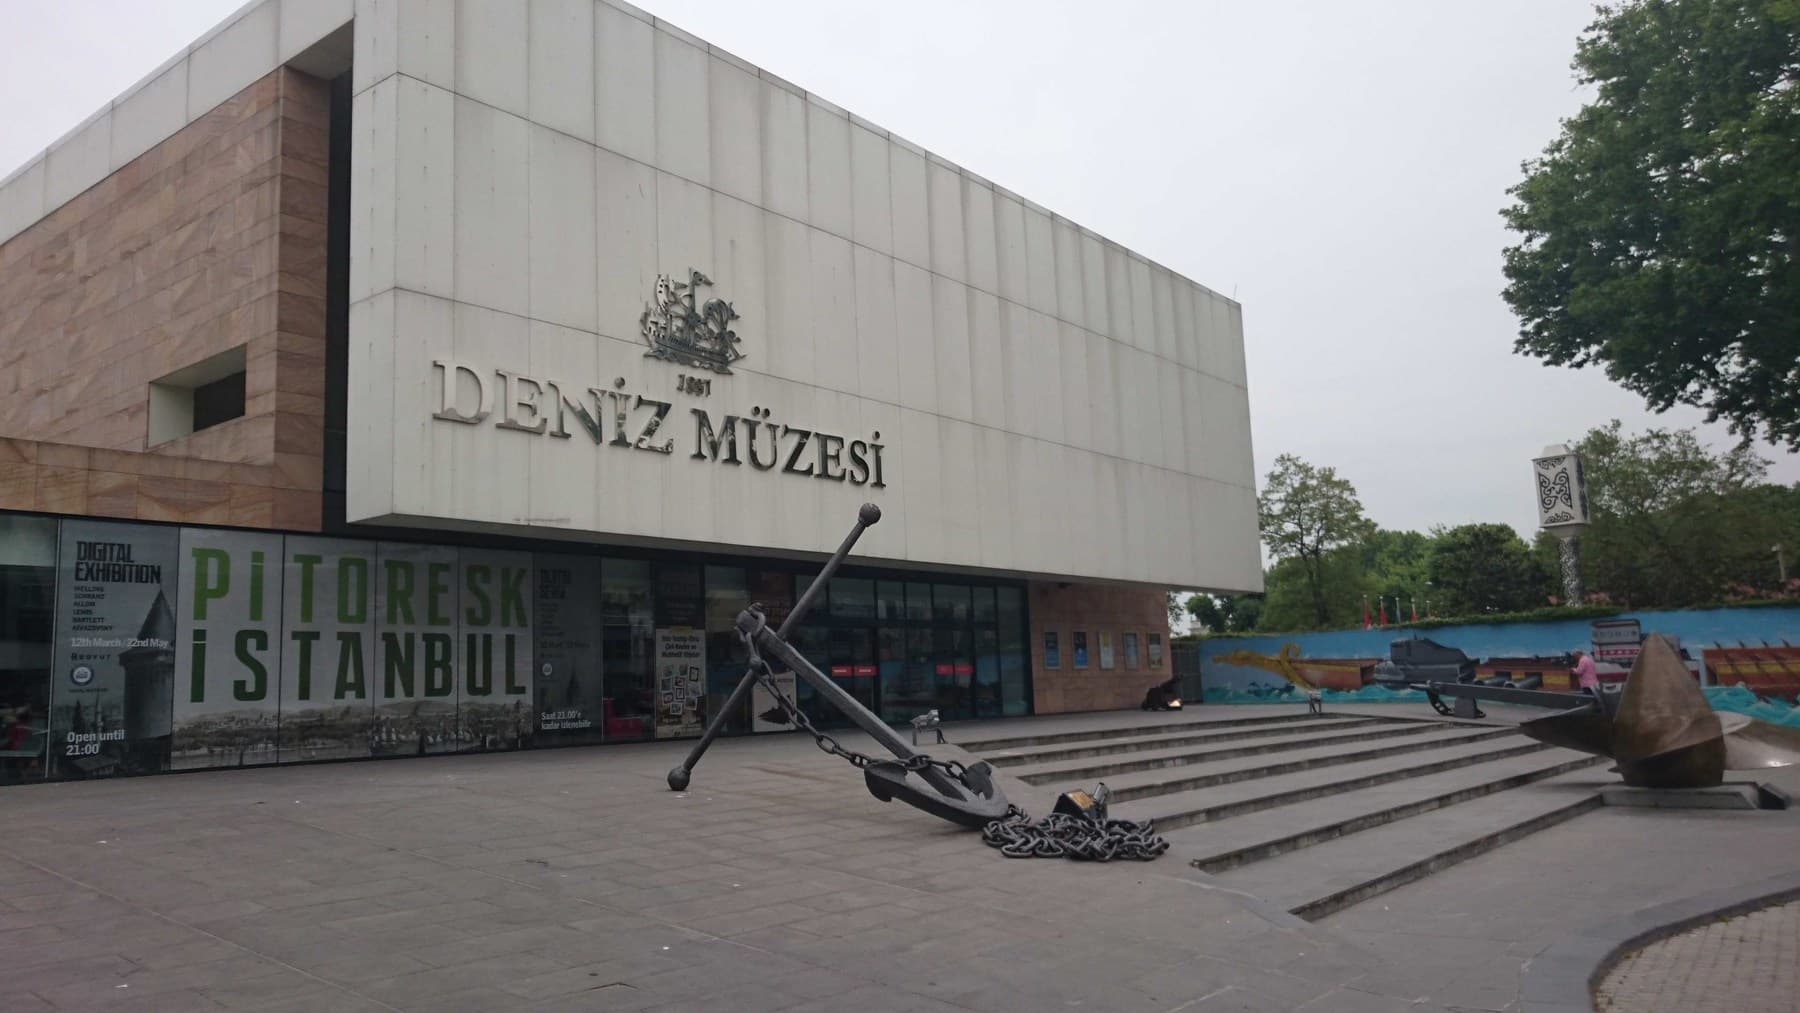
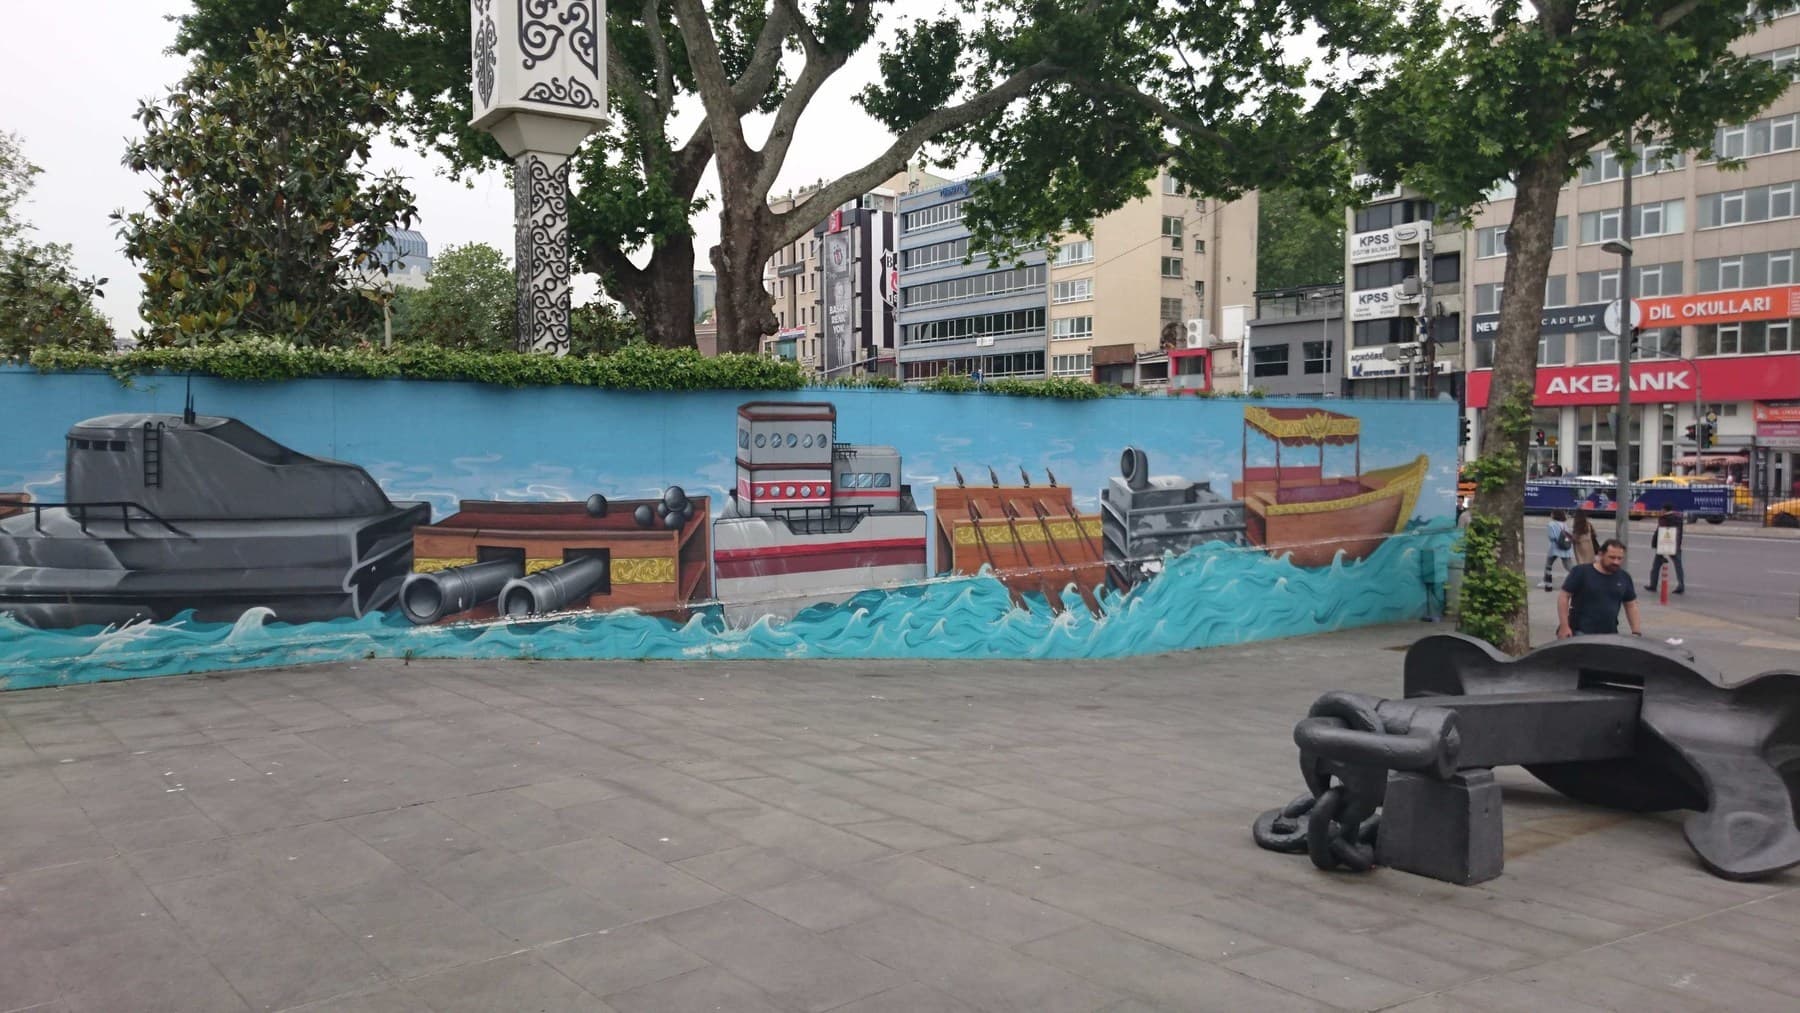
It did not work, and this environmental image could not be created. Old streets or roads such as Dolmabahçe Boulevard already have their systems of orientation. As Norberg-Schulz mentioned, “the world may be organized around a set of focal points, or be broken into named regions, or be linked by remembered routes.”8 These remembered routes cannot be erased or interfered with easily. This kind of effort shows itself in a rhetorical way, and the designers’ decisions are affected by these rhetorical efforts. Some decisions are missing or wrong because of the way the decisions are made and the intentions behind them.9
It did not work inside either. Large openings on the Bosphorus side do not allow you to see inside perfectly, and there is a huge difference in visual experience between the two sides. It is not a matter of seeing an object from different perspectives. It is about simply seeing an object, and you cannot see it from that side. On the contrary, the other side of the museum is mostly clear. Lights and some symmetrical relationships between materials and boats are trying to stand together, but this causes another contradictory approach. The metaphorical character, as mentioned before, loses its essence inside.
It is absolutely clear that there is such a difference between planning things and perceiving things in the Istanbul Maritime Museum. There are good intentions on paper, but experiencing them is not clear for a visitor. A perfectly defined composition does not show its attributes perfectly. Creating a metaphorical character with a formal composition does not help us observe what the architects talk and write about. Maybe there is a mistake, as J. Pallasmaa mentioned: “We make the mistake of thinking of and assessing a building as a formal composition. It is time that we considered whether forms or geometry in general can give rise to architectural feelings.”10
References
1. Yılmaz, Ö., “Geleceğin Şehri için Yarışmayla Yap*,” 2014, Geleceğin Şehri Sempozyumu.
2. http://teget.com/works/istanbul-maritime-museum/
3. Fig. 1: Site Plan, http://teget.com/works/istanbul-maritime-museum/, illustrated by Sinan Meriç.
4. Altınışık, B., “Teatral Bir Kırılganlık Olarak İstanbul Deniz Müzesi,” 2016, Mimarist.
5. Sharr, A., Heidegger for Architects, 2007, p. 56, Routledge.
6. Merleau-Ponty, M., Algılanan Dünya, 2005, Metis.
7. Norberg-Schulz, C., Genius Loci: Towards a Phenomenology of Architecture, 1991, p. 9.
8. Norberg-Schulz, C., Genius Loci: Towards a Phenomenology of Architecture, 1991, p. 9.
9. Altınışık, B., “Teatral Bir Kırılganlık Olarak İstanbul Deniz Müzesi,” 2016, Mimarist.
10. Pallasmaa, J., “The Geometry of Feeling,” p. 2.