BOSTANCI TRANSPORTATION HUB
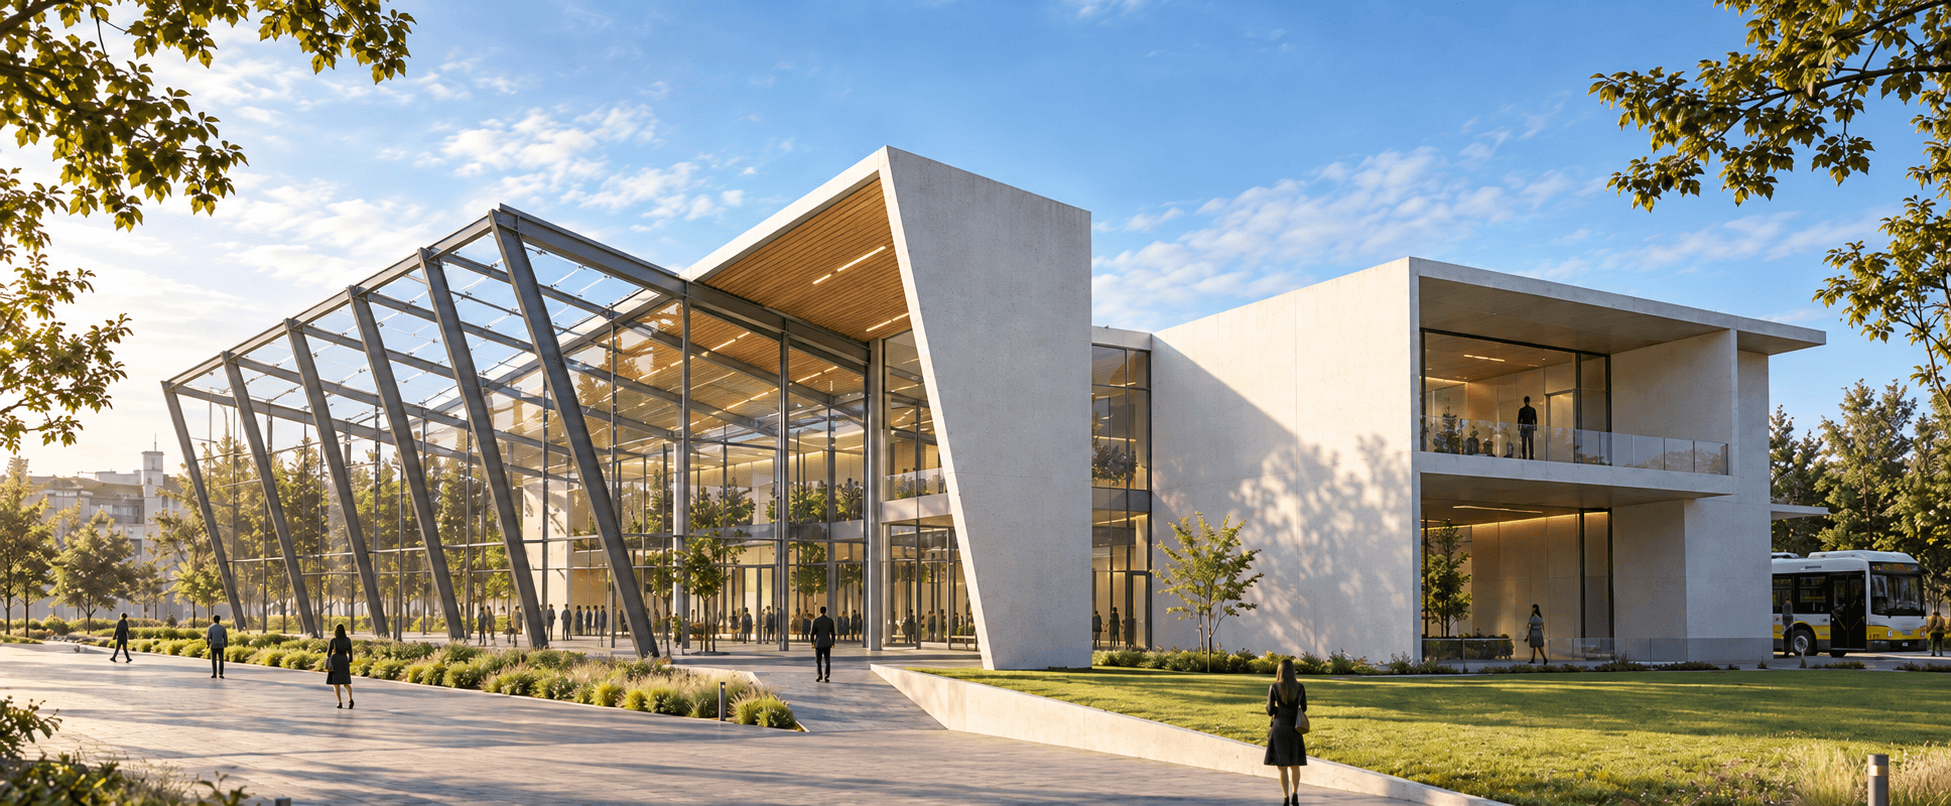
Transportation is approached not only as a functional and technical system, but as an experience that shapes the perception of the city. The project begins with a simple question: what does it mean to move from one place to another within the urban environment?
Three different modes of transportation in Bostancı—ferries, buses and trains—are brought together within a single transportation hub. Each system has a different speed, rhythm and relationship with the city and its users. These differences become one of the main spatial generators of the project, raising questions about how architecture can respond to waiting, arrival, departure and the changing pace of movement.
Concept
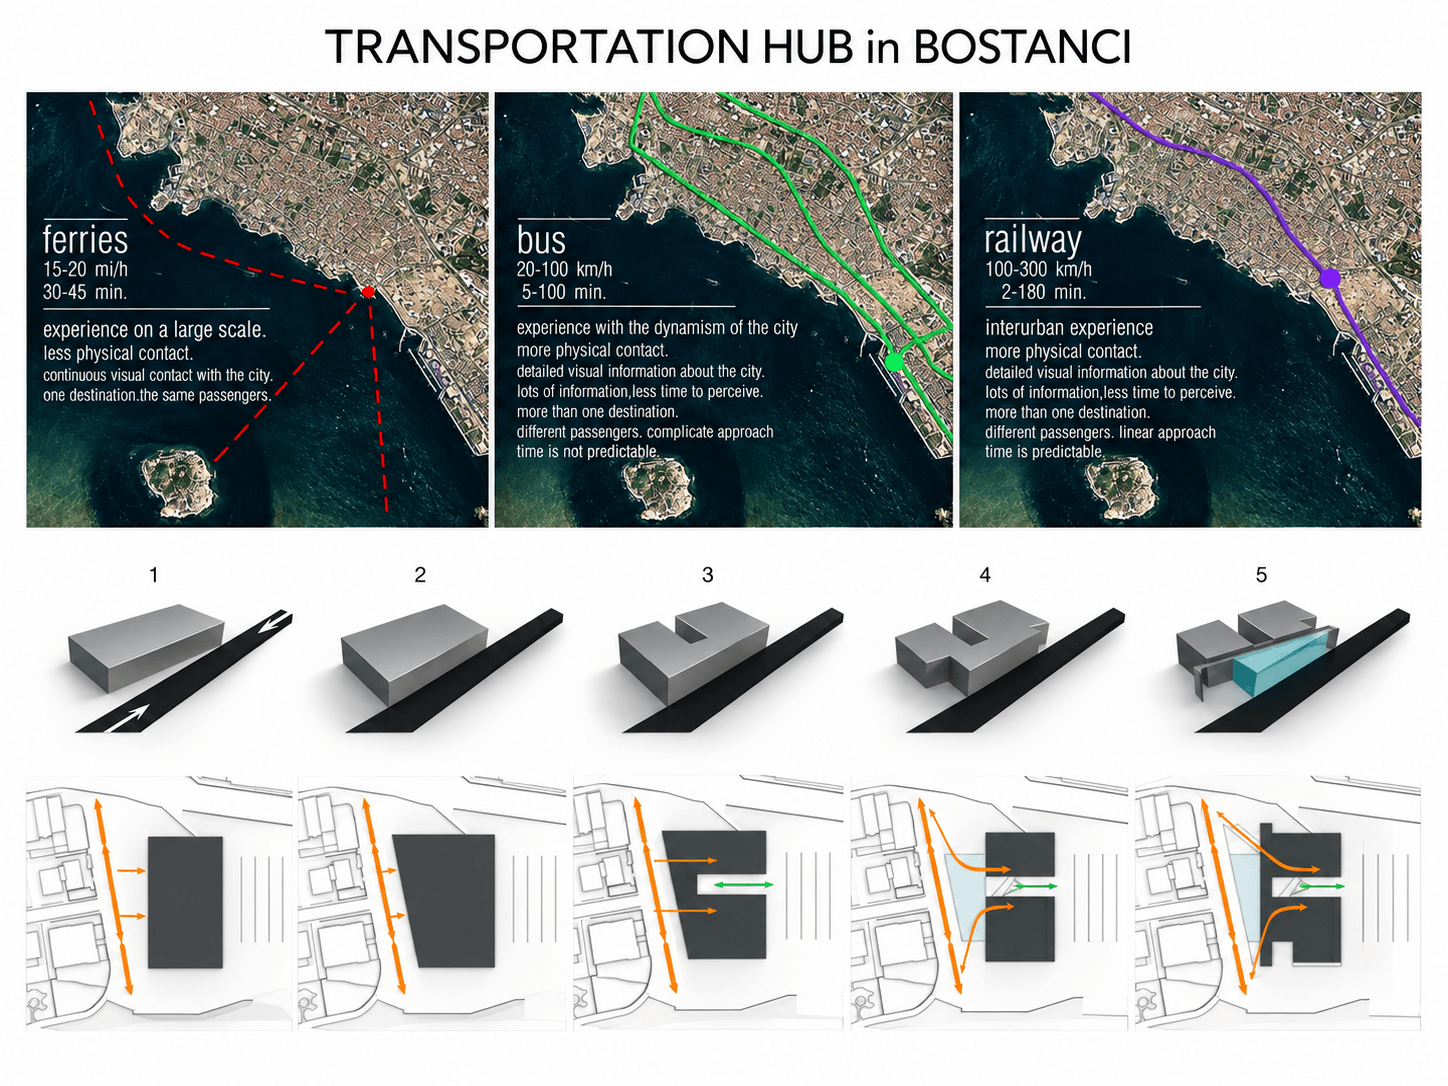
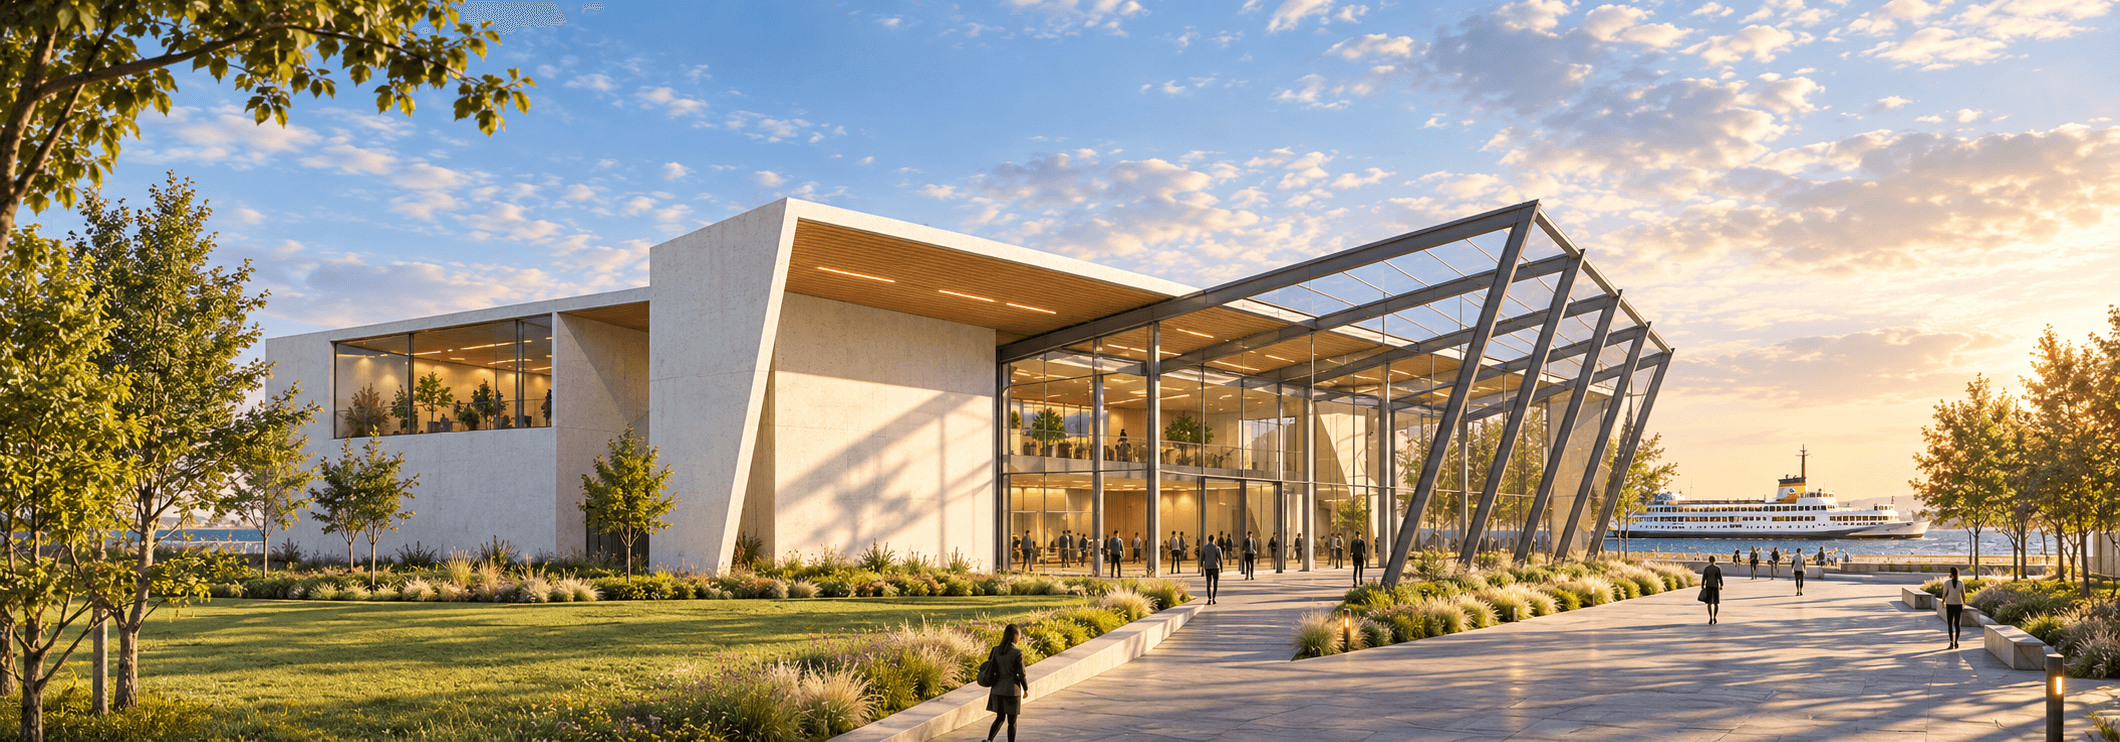
The project is shaped by the contrast between different modes and speeds of movement. Transportation is therefore treated not only as infrastructure, but as a spatial condition that influences how the city is perceived and experienced.
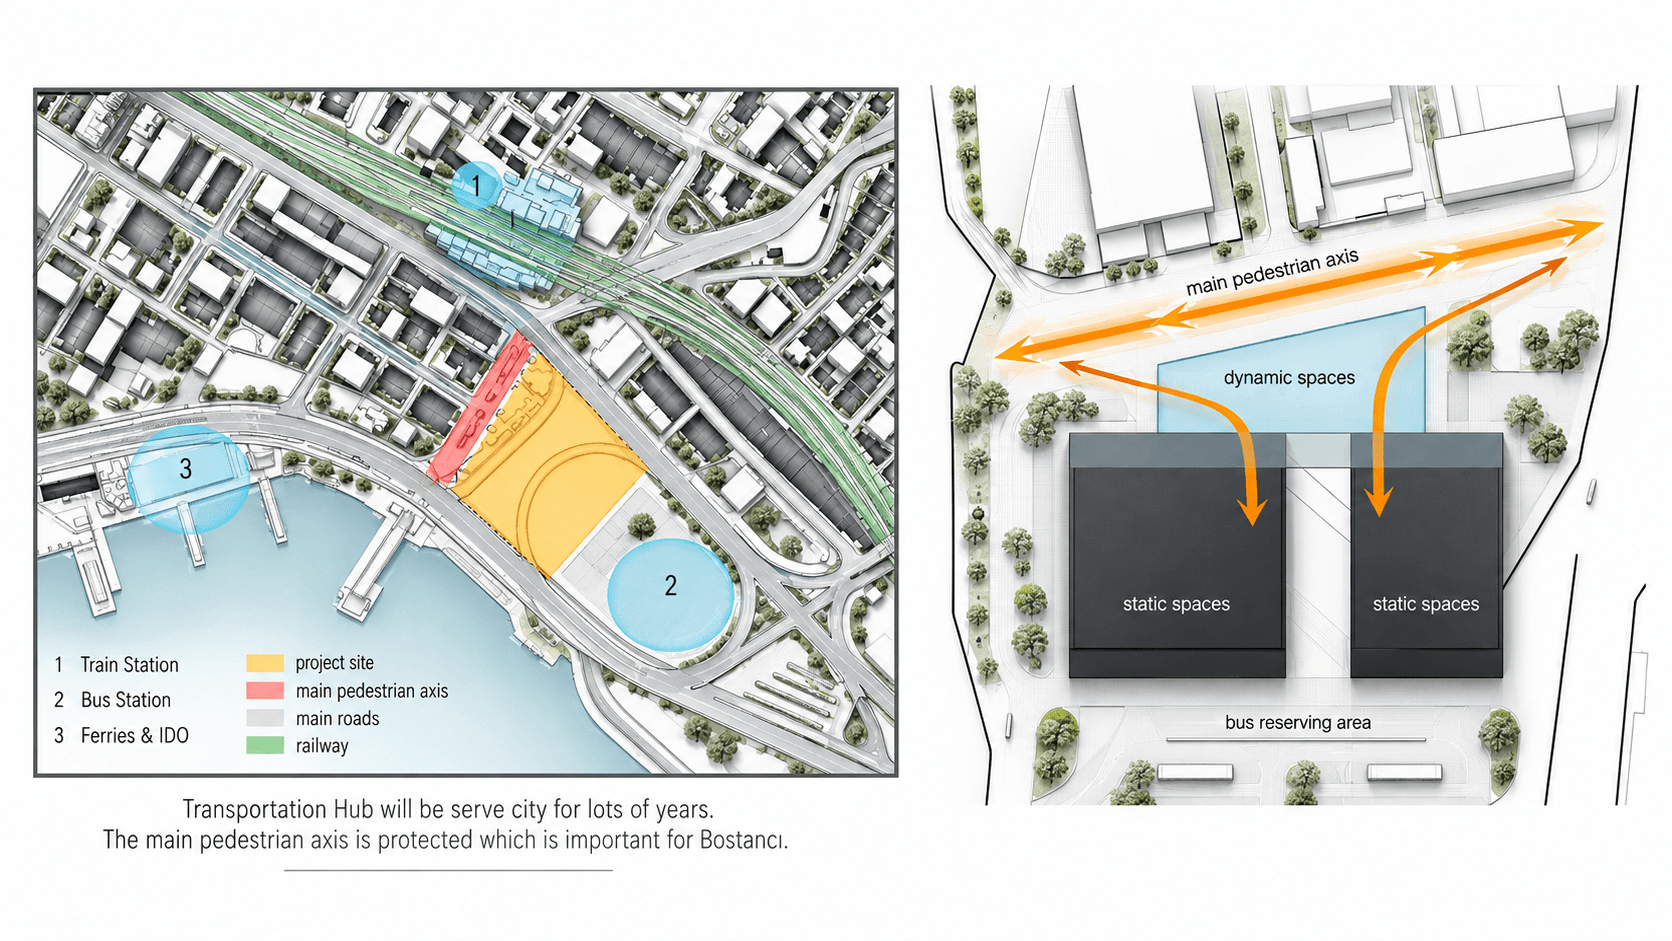
Dynamic circulation spaces gradually transform into more static, linear and conventional spaces. Different spatial and structural rhythms respond to different speeds of movement, allowing architecture to mediate between movement and pause.
Site / Spatial Strategy
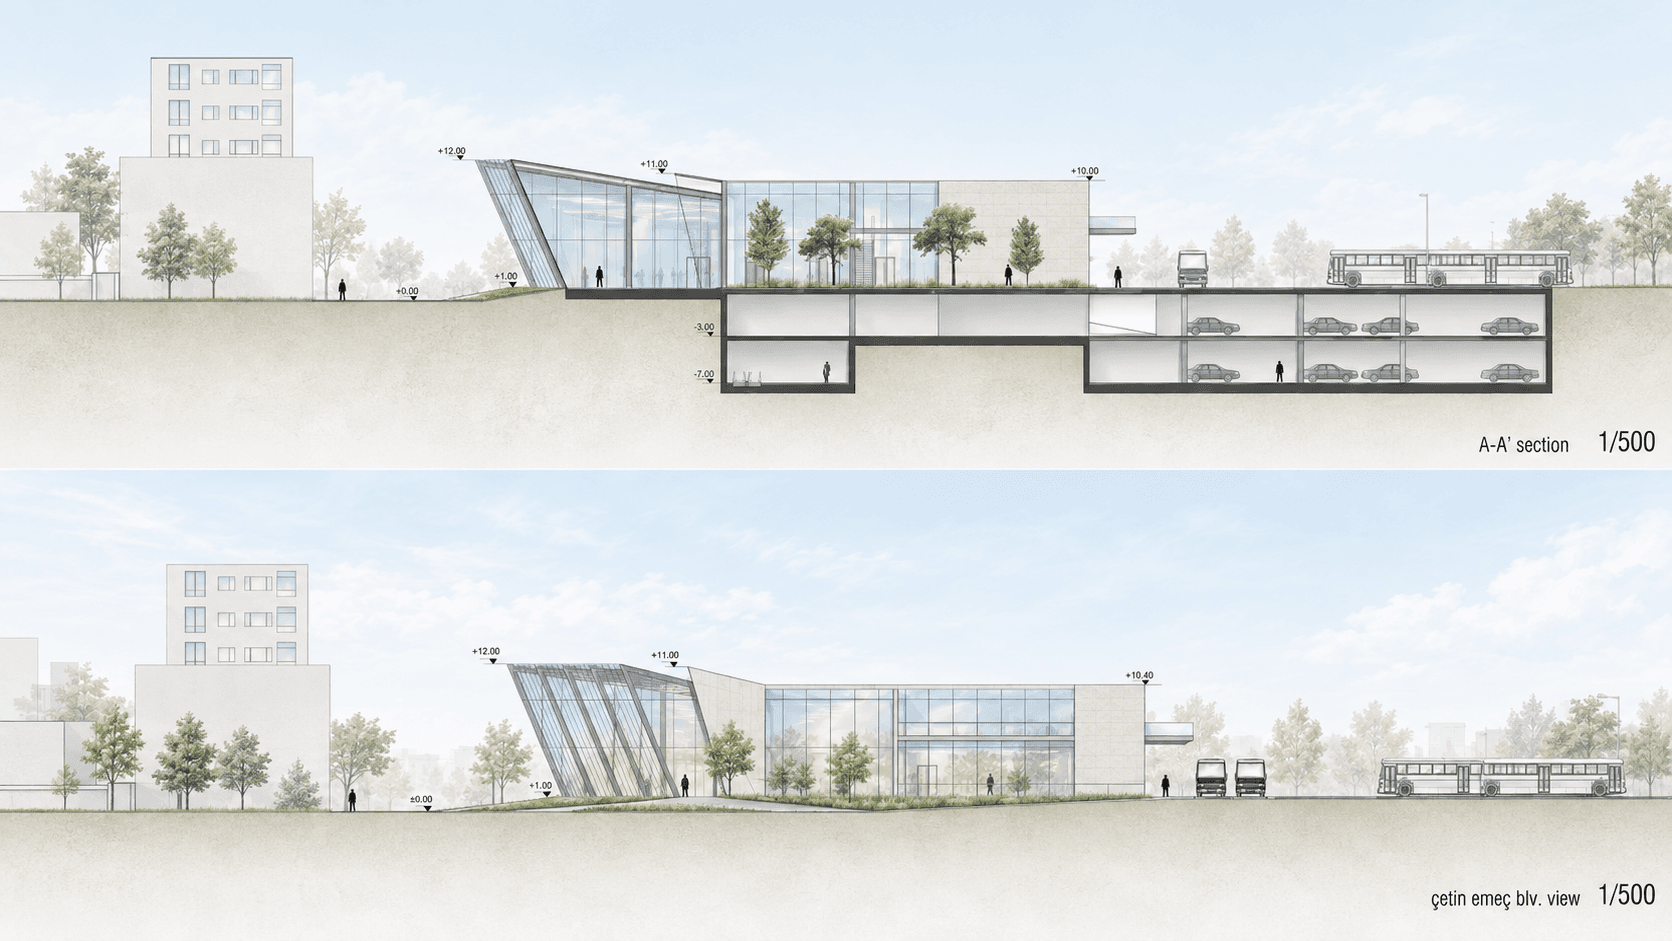
The existing main pedestrian axis is preserved as the starting point of the design. As the primary connection toward the waterfront, it remains uninterrupted and becomes an integral part of the building’s spatial organization. The form and orientation of the building are shaped in relation to this axis, while the entrance is emphasized through the geometry of the structure.
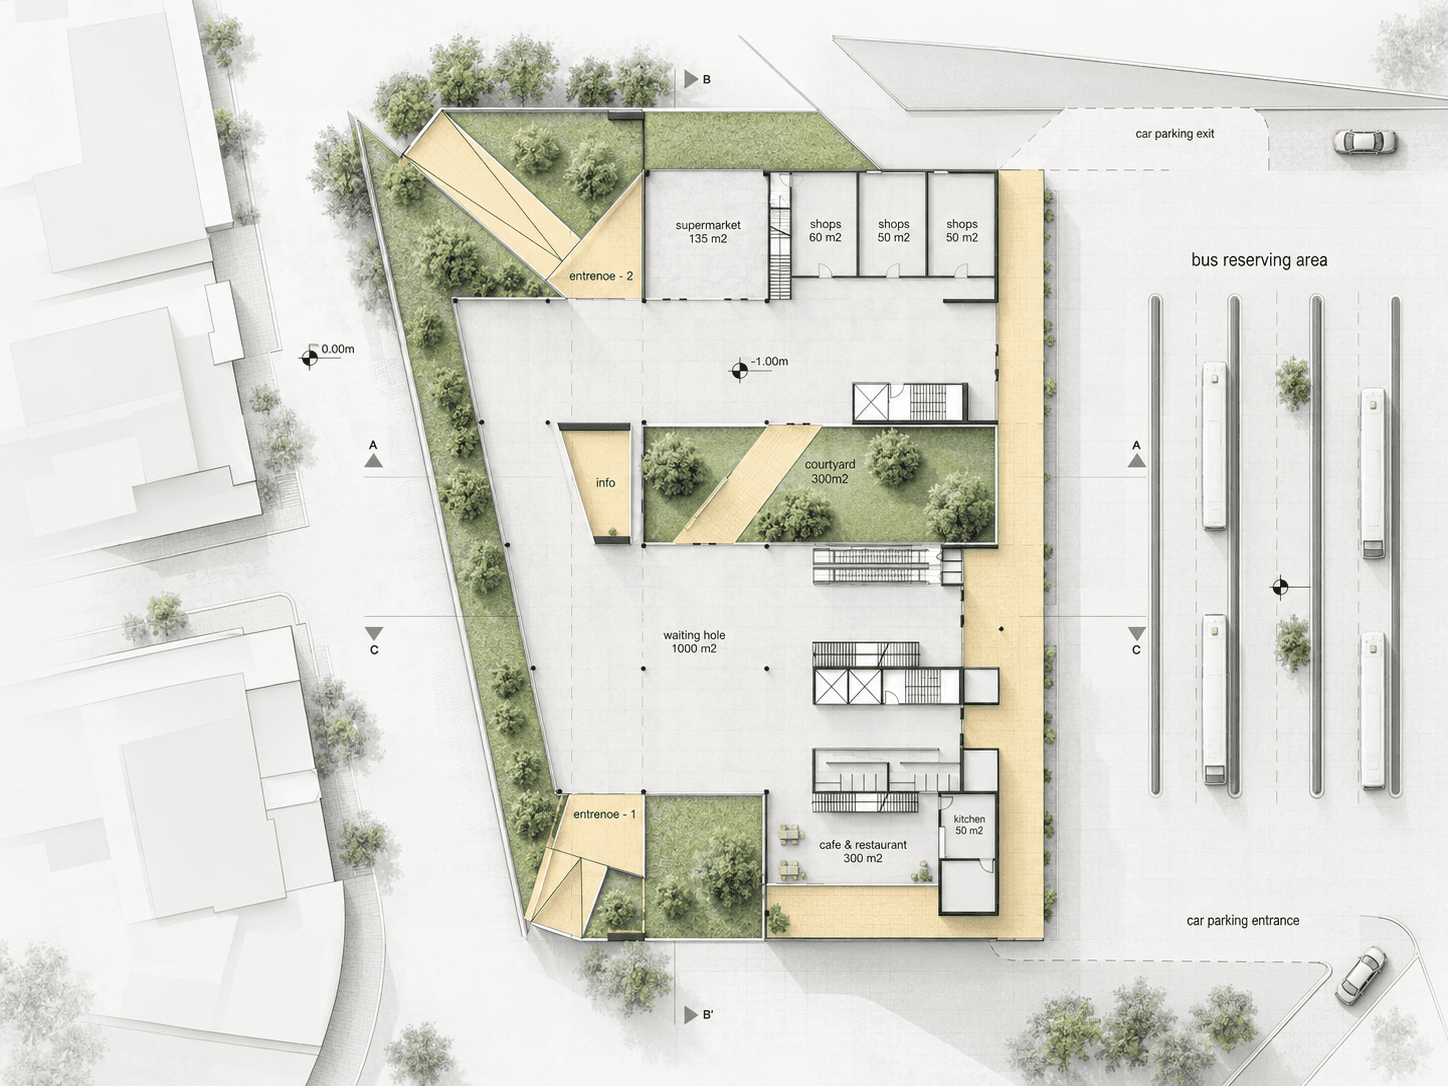
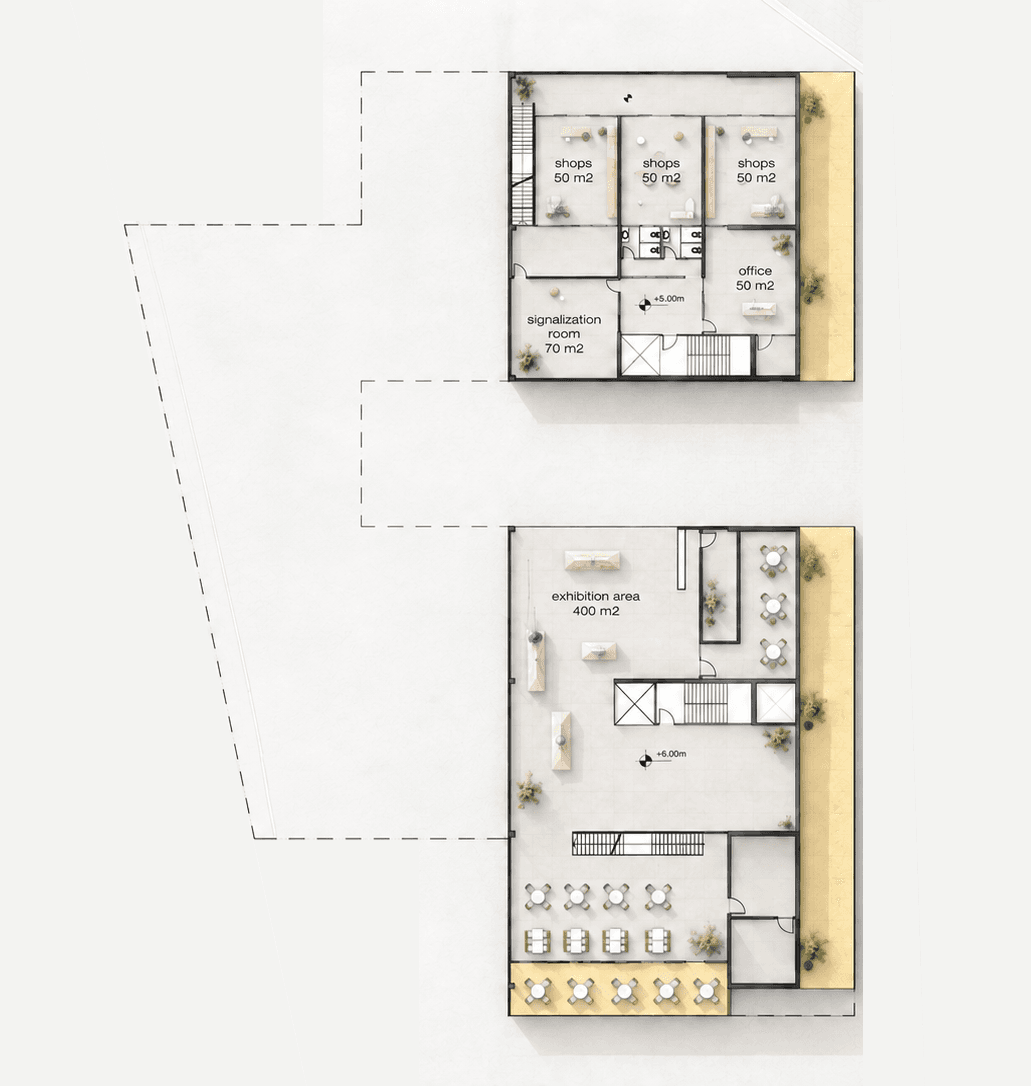
The waiting hall maintains visual connections with the exhibition area, the courtyard, other parts of the building and the surrounding urban environment. It acts as the central space of the project while remaining connected to the street.
The courtyard creates a transition between dynamic and static spaces, particularly between the waiting hall and the bus platforms. Through this relationship, spatial organization and structural rhythm are shaped by pedestrian movement, allowing the building to respond to different velocities and patterns of transportation.