03

NİŞANTEPE RECREATION AREA
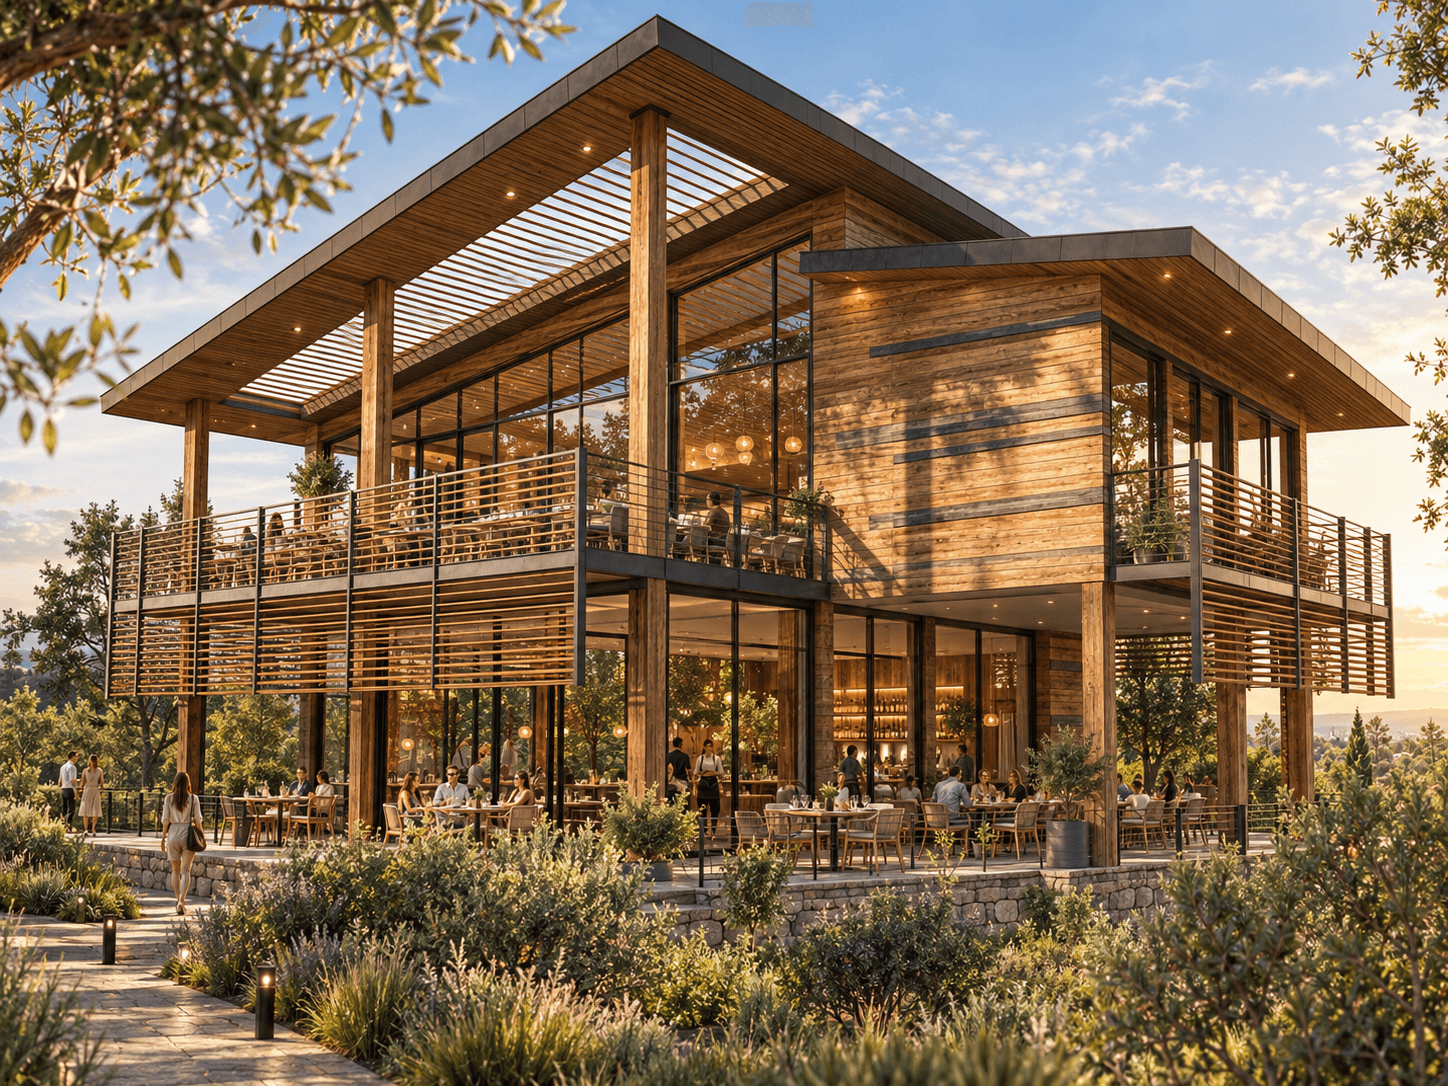
Nişantepe Recreation Area timber and glass building with open terraces

Nişantepe Recreation Area brings together a horse farm and restaurant within a recreational landscape. The architectural approach focuses on the relationship between indoor and outdoor spaces, using timber, glass and open terraces to establish a direct connection with the surrounding landscape.
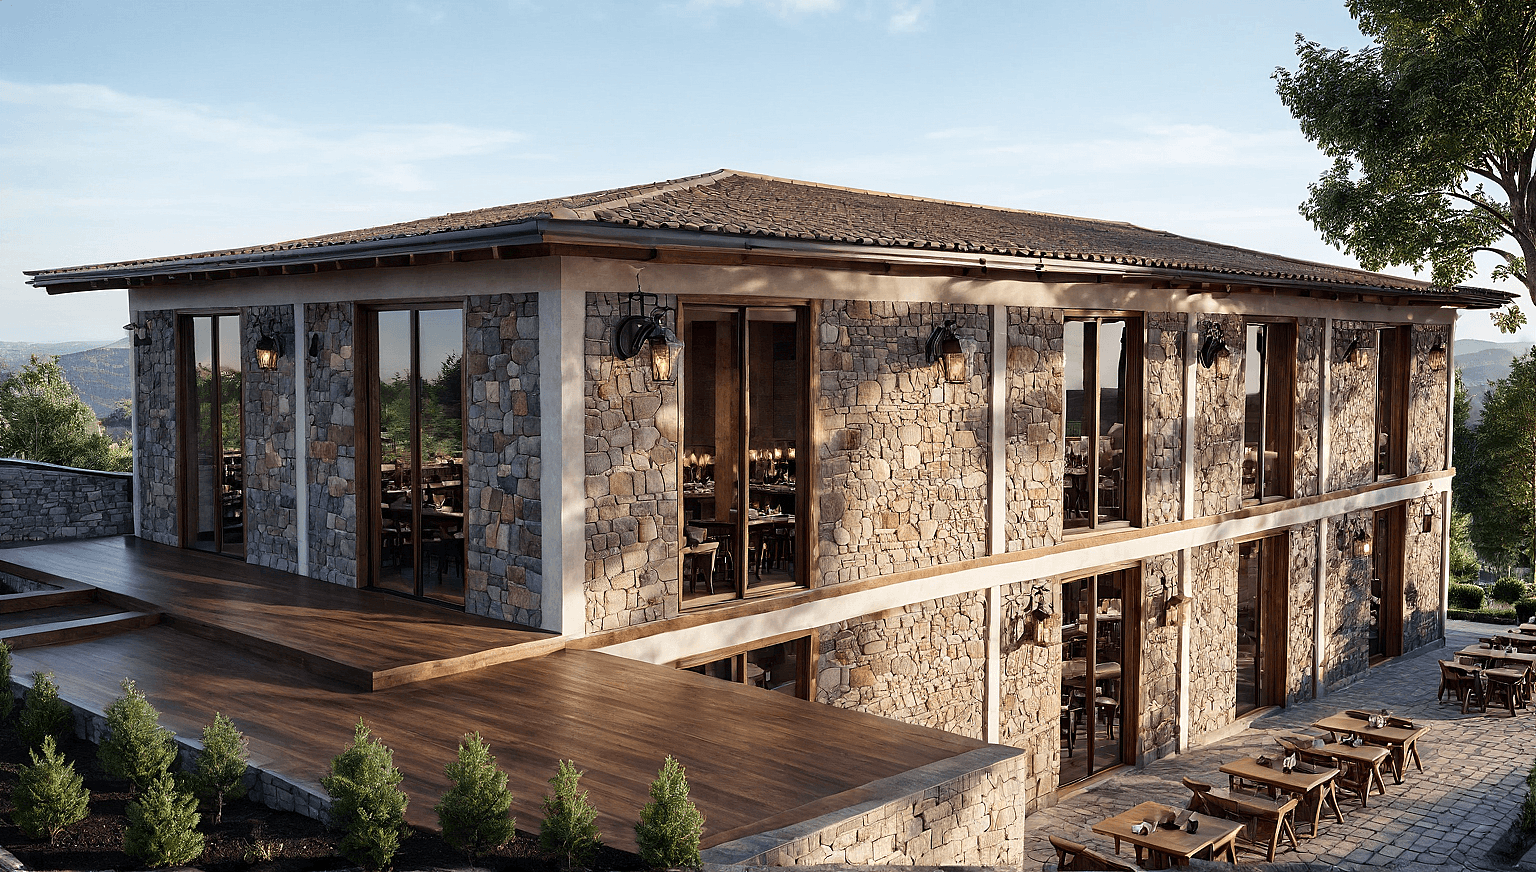
Nişantepe Recreation Area exterior with stone walls and timber terraces
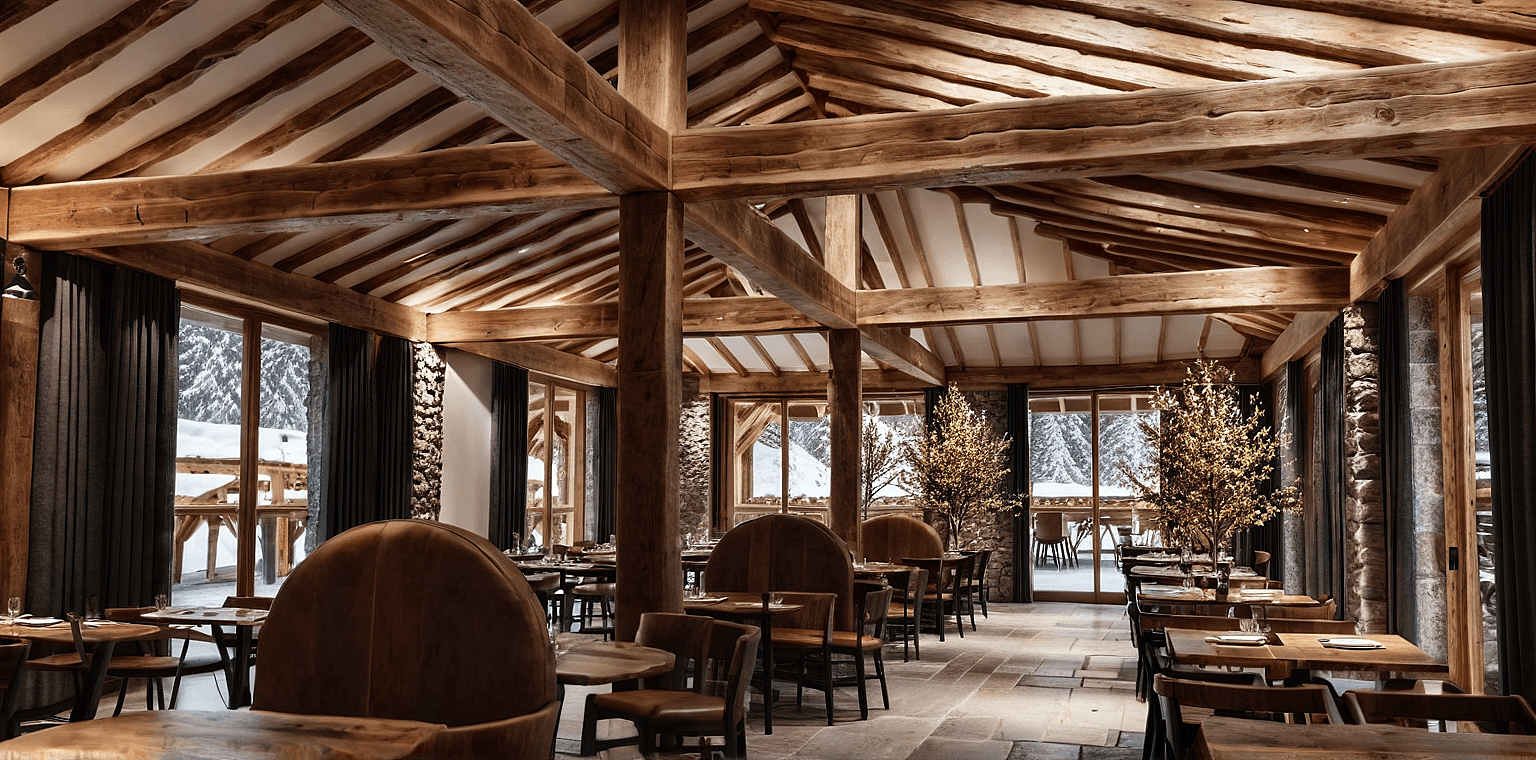
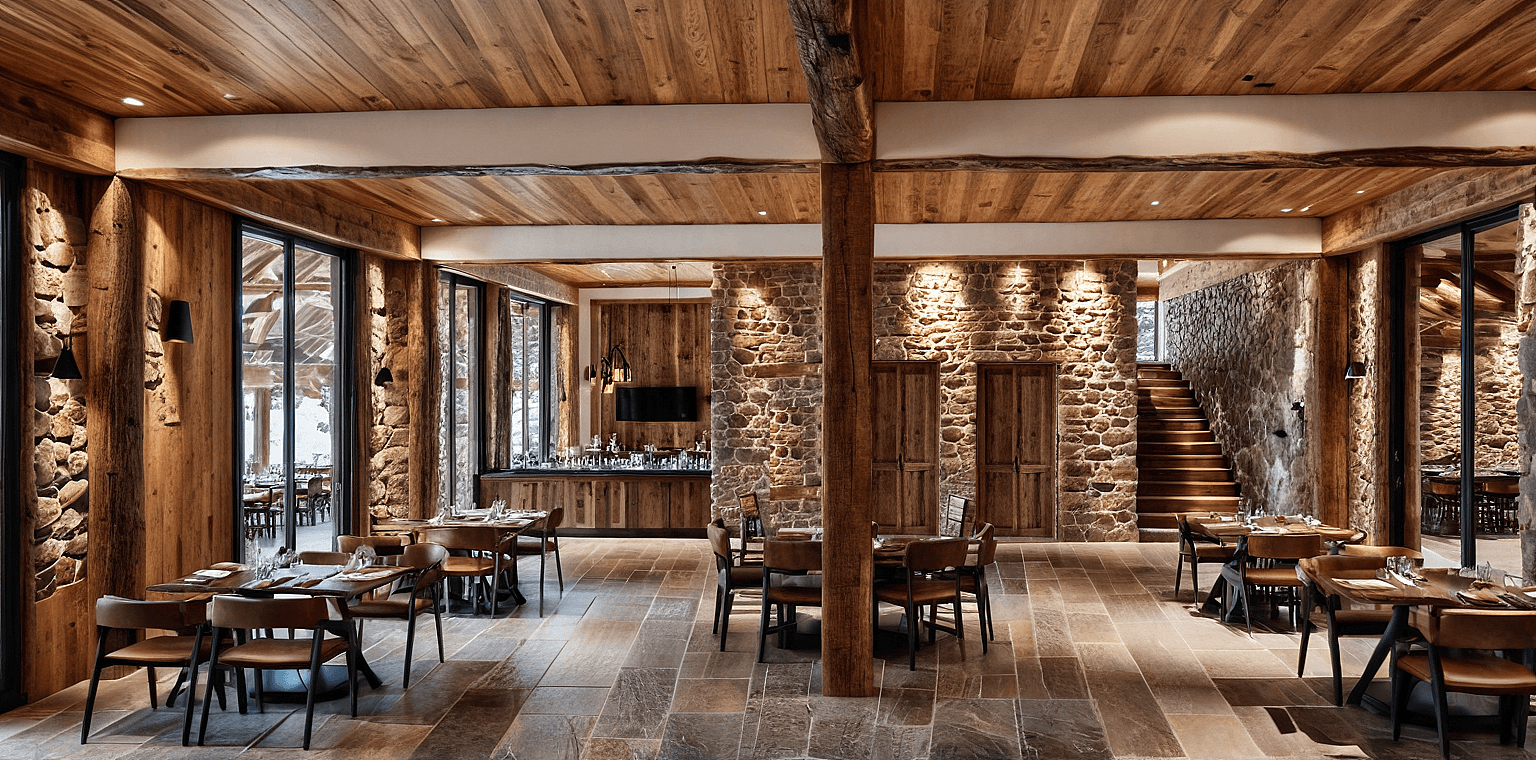
Nişantepe Recreation Area restaurant interior with timber beams and stone walls
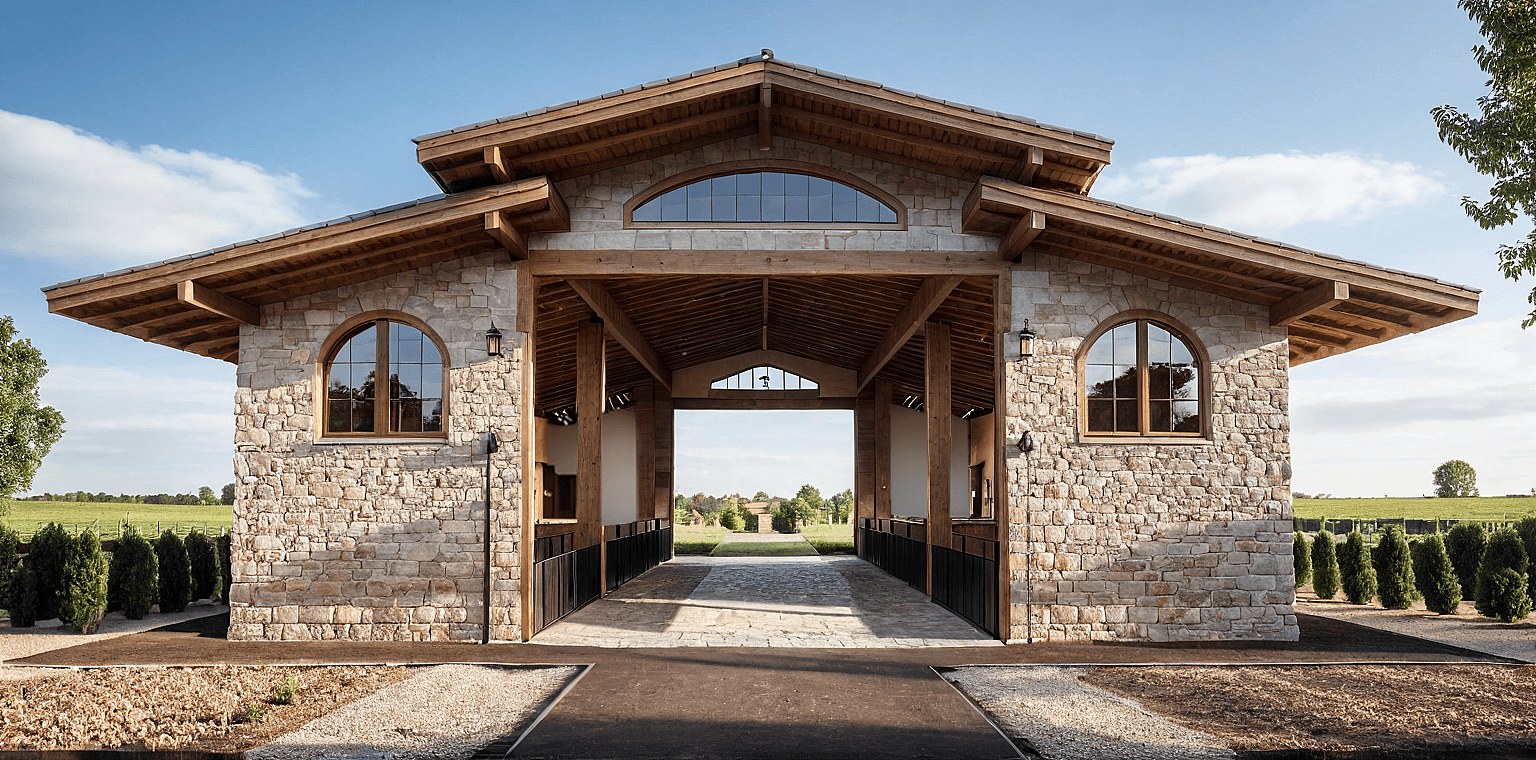
Nişantepe Recreation Area horse farm exterior facing the landscape
Nişantepe Recreation Area dining interior with exposed timber roof and glazed openings
Next Project Salacak Mixed-Use Project