SALACAK MIXED-USE PROJECT
URBAN ARTIFACT
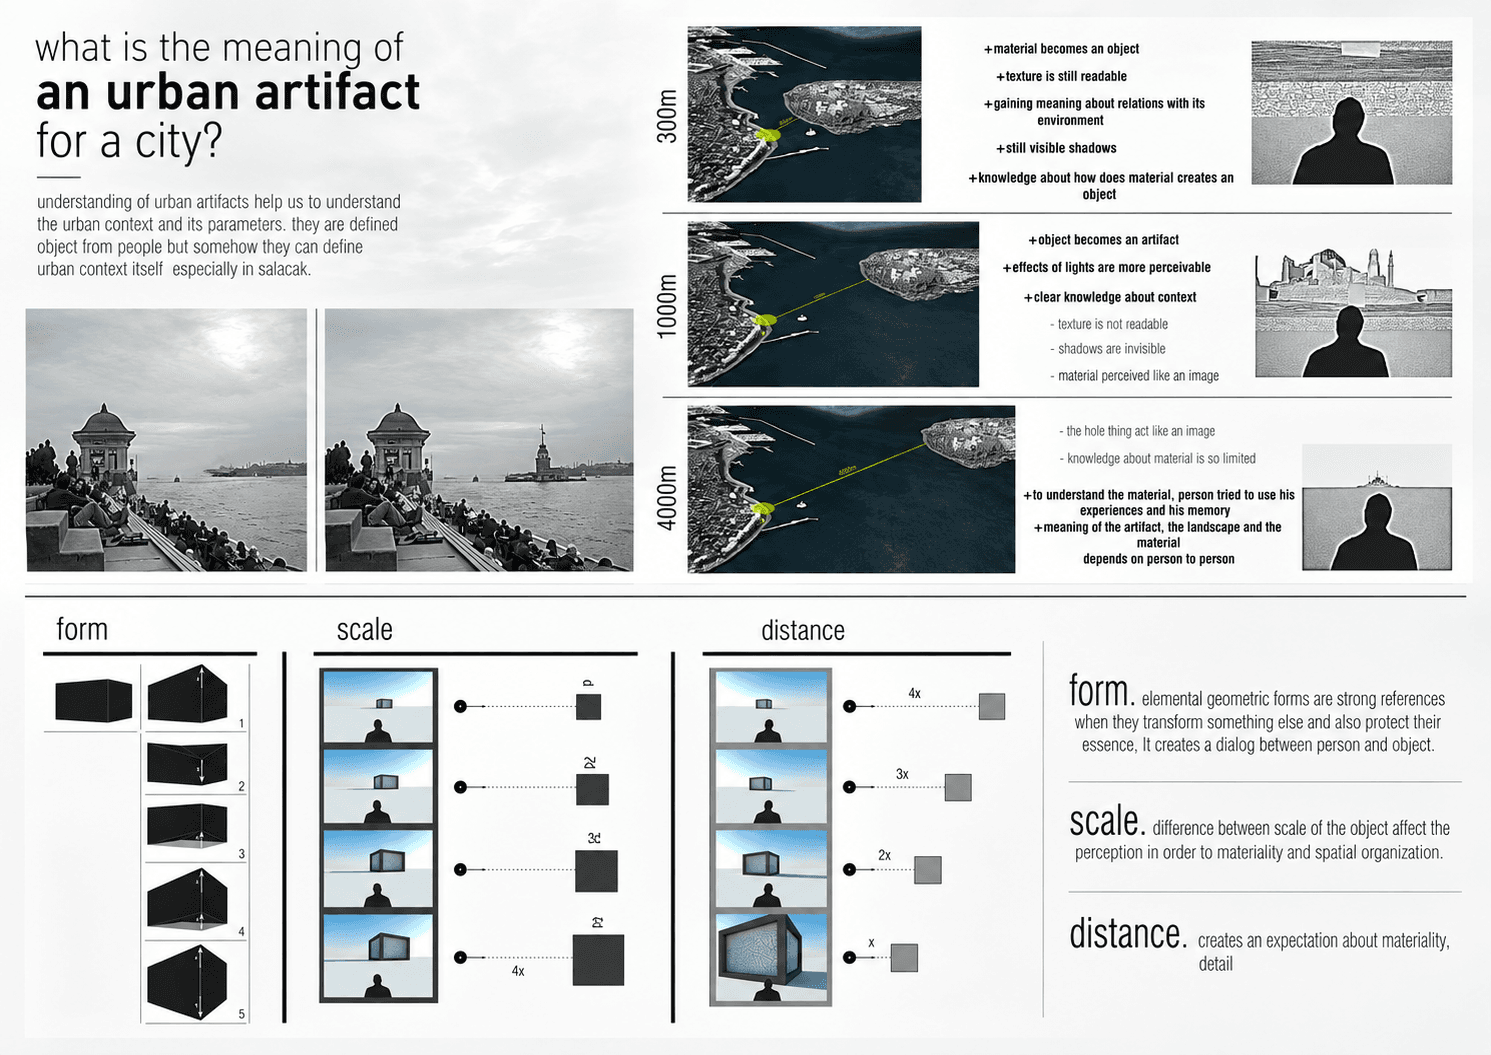
The project begins with the question of what an urban artifact means for a city. In Salacak, the relationship between the city, the shoreline and recognizable objects within the landscape creates a strong field of perception. An urban artifact is understood not simply as an isolated object, but as something whose meaning is produced through its relationship with its context, material presence, distance and the memory of the observer.
Perception changes continuously with distance, scale and form. At close range, material, texture, detail and shadow remain readable; the object is experienced through its physical qualities. As distance increases, these characteristics gradually disappear and the object begins to be perceived as an image within the larger urban landscape. Its meaning is therefore no longer defined only by materiality, but also by memory, experience and its relationship with the surrounding city. This transition between object and image becomes one of the main conceptual references of the project.
FORM & PERCEPTION
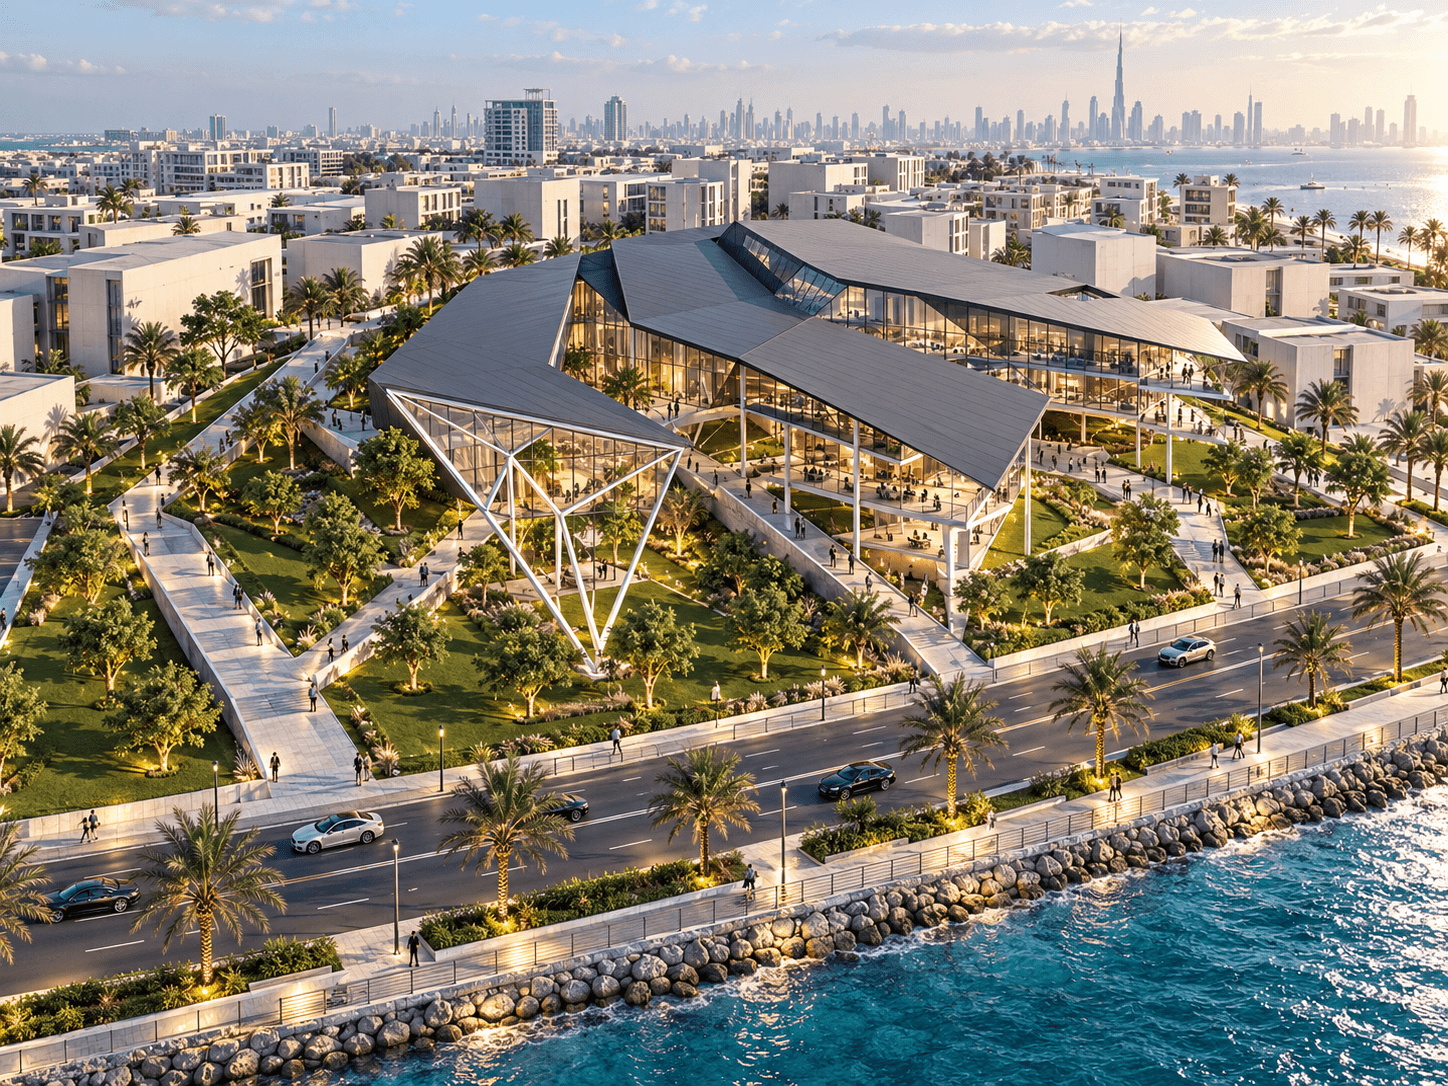
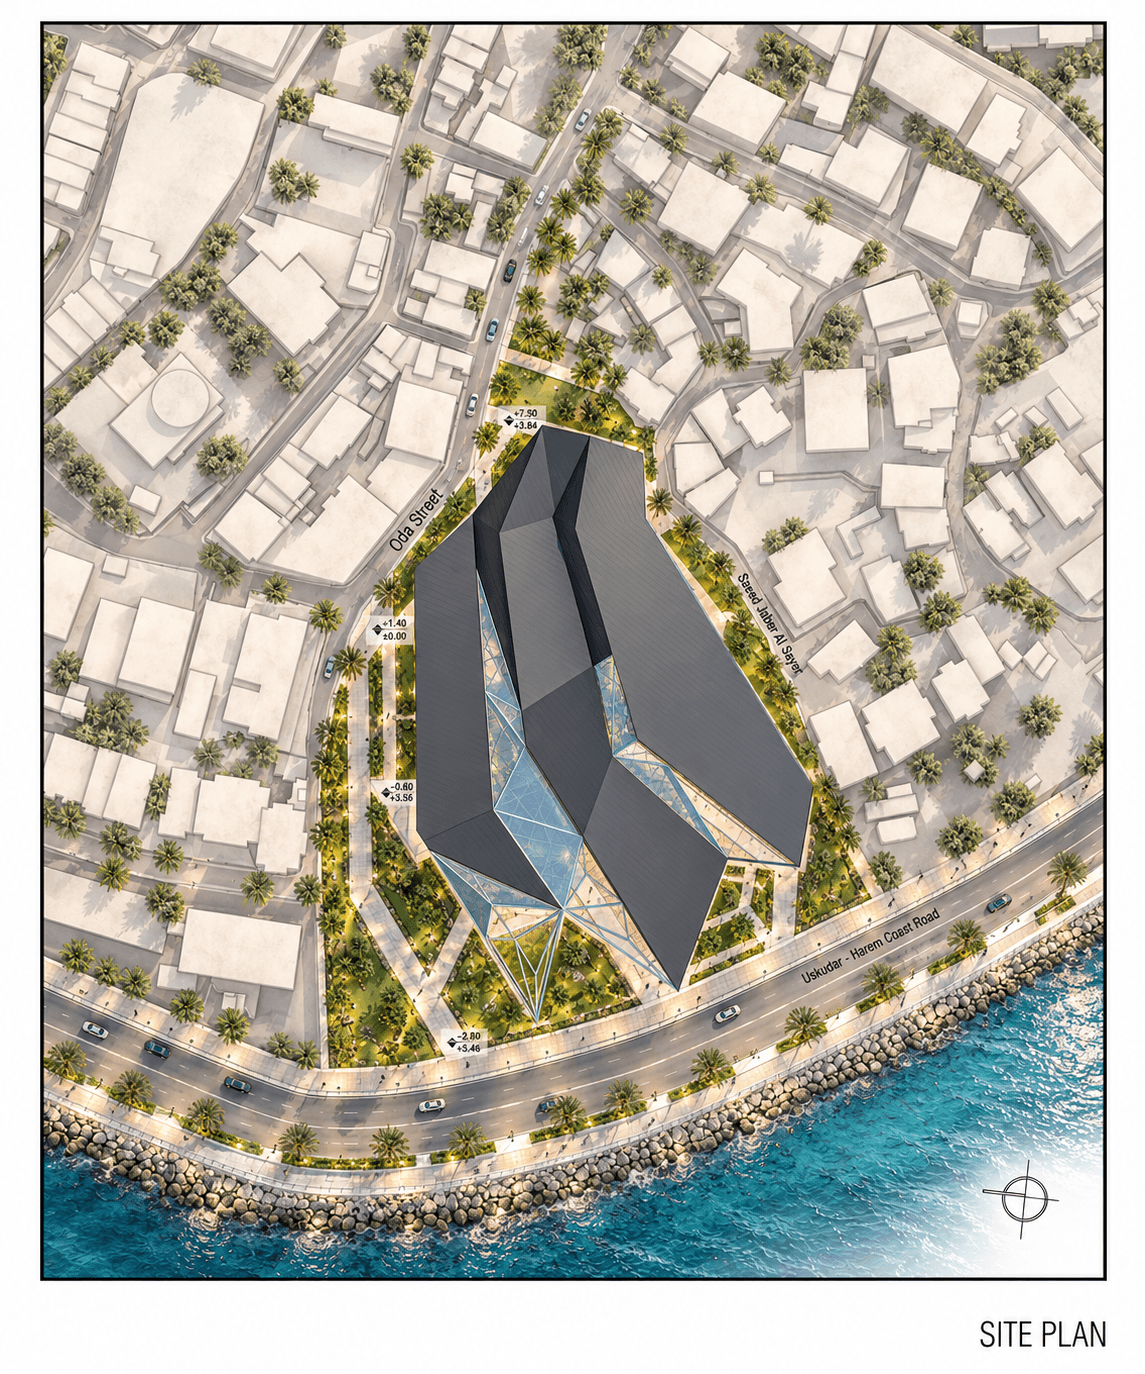
The form is developed through a similar process. The geometry responds to the relationship between publicness and privacy, opening and separating as it approaches different parts of the site. Rather than being conceived as a single homogeneous mass, the building is divided into a series of related volumes. The resulting gaps create visual corridors, circulation routes and connections between the city and the coast while maintaining the overall identity of the form.
PROGRAM & COEXISTENCE
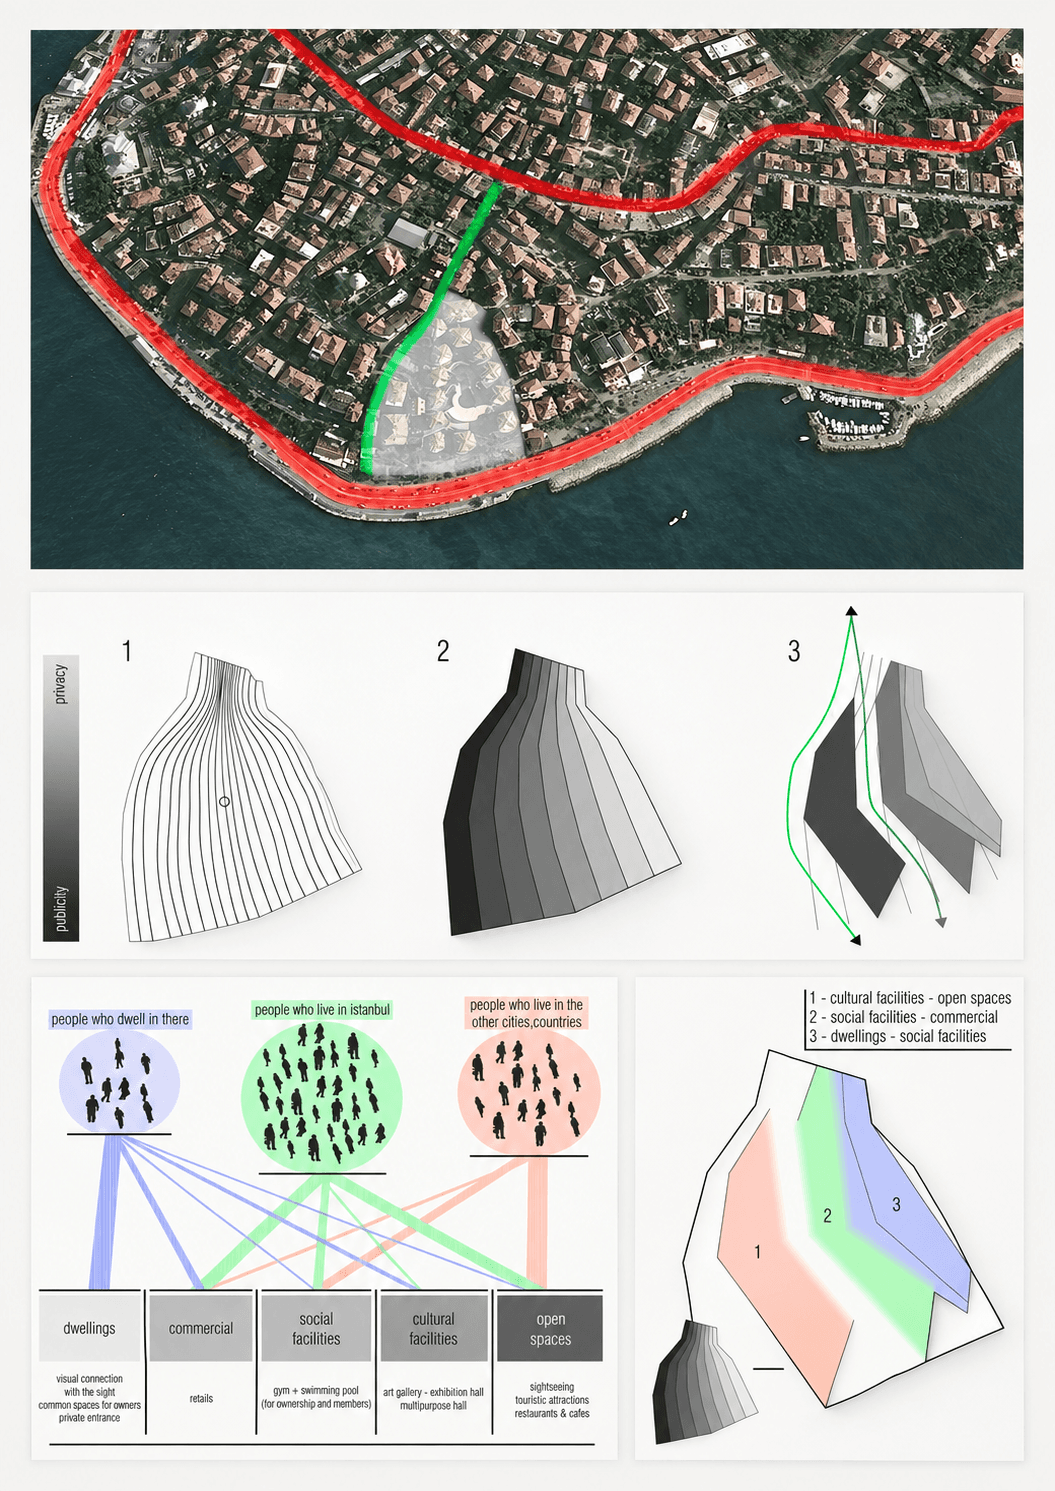
Programmatic organization follows different groups of users and their relationship with the site. Residents, people living in Istanbul and visitors from other cities or countries interact with the project in different ways. Residential areas require a greater degree of privacy, while commercial, social and cultural facilities gradually become more public. Open spaces operate as the most accessible layer of the project, connecting different users and programs.
This gradient generates three primary programmatic zones: cultural facilities and open spaces; social facilities and commercial areas; and dwellings combined with social facilities. Instead of separating these functions completely, the project allows them to overlap through shared spaces, visual connections and circulation. The form therefore becomes a spatial interpretation of different degrees of privacy, different users and different relationships with the city.
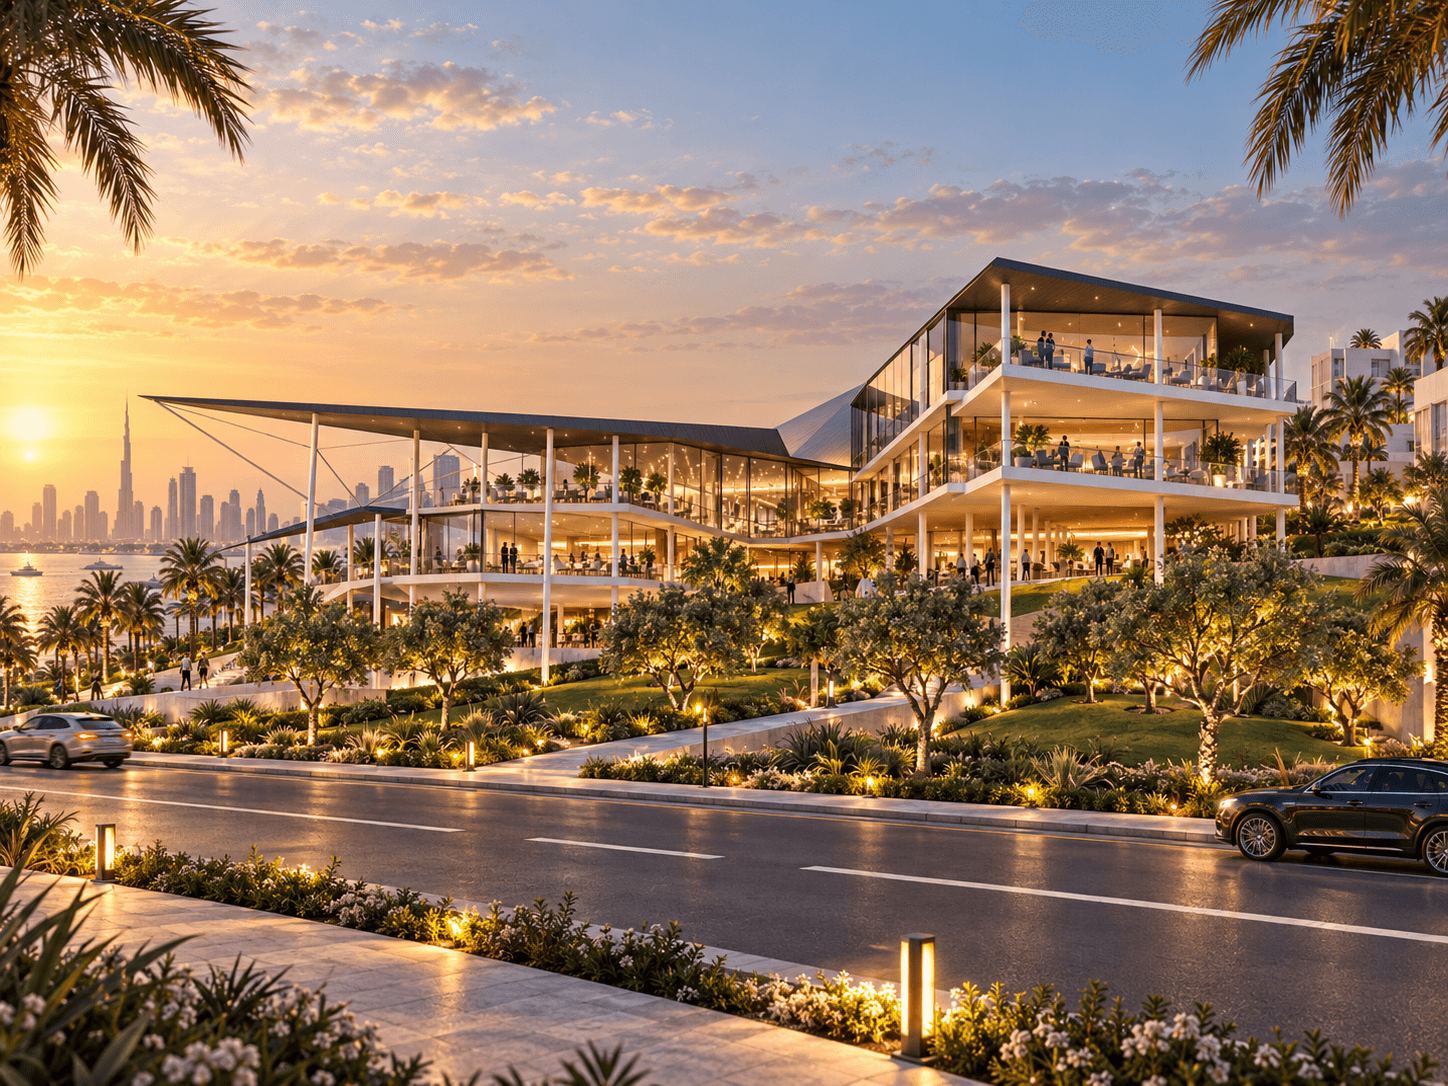
The site itself reinforces this organization. Existing urban routes and the connection between the upper neighborhood and the coastal road are maintained as important generators of the design. The building is shaped around these movements rather than acting as an isolated object. In this way, the project attempts to operate simultaneously as architecture, landscape and urban artifact—an object that can be experienced closely through material and space, but also recognized from a distance as part of the collective image of the city.